
BEDS3
BATHS2 full
SQUARE FEET3,040
MLS#5139017
STATUSPending
PROPERTY TYPEResidential - Single Family
SUBDIVISIONGlenbrook
SCHOOLDenver 1
Listing Courtesy of:
RE/MAX Synergy
Agency Contact: emily.beeler@gmail.com,720-935-1097

Property Description
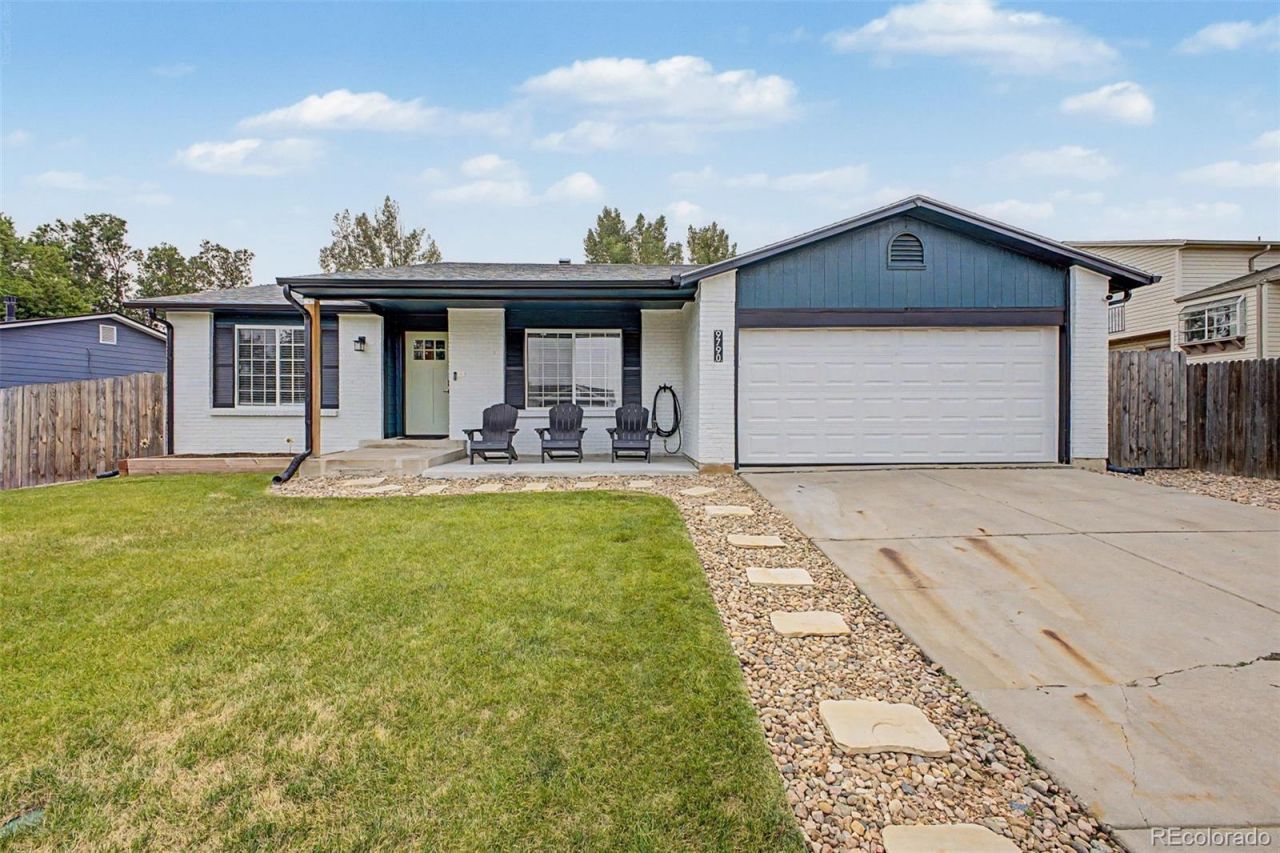
Beautifully updated 3-bedroom, 2-bath ranch-style home in the heart of Littleton! This move-in ready property features an open-concept kitchen perfect for everyday living and entertaining, along with major system upgrades including a newer furnace, A/C, hot water heater, and roof for peace of mind. Enjoy the convenience of a 2-car garage and additional RV parking. The spacious backyard is designed for entertaining, offering plenty of room to relax or host gatherings. The full unfinished basement provides endless potential for additional living space, storage, or customization to fit your needs. Dont miss this incredible opportunity!
Property Features
Property Type: Residential - Single Family
Basement: Full, Unfinished
Cooling: Central Air
Fireplaces: 1
Garage: 2 car attached
Heating: Forced Air
Home Style: Traditional
Lot Size: 0.17 Acres
Roof Type: Composition
Stories: 1.0
Taxes: $2,991
Year Built: 1981
Amenities
Eat-in Kitchen
Granite Counters
Kitchen Island
Open Floorplan
Primary Suite
Smoke Free
Lighting
Private Yard
Rain Gutters
Feature Descriptions
Appliances: Dishwasher, Disposal, Gas Water Heater, Microwave, Range, Range Hood, Refrigerator, Sump Pump
Baths 3/4: 1
Baths Full: 1
Baths Half: 0
Baths Total: 2
Days on Site: 9
Exclusions: Washer and Dryer are negotiable, sellers personal property, exterior security cameras.
Exterior: Brick
Fencing: Full
Fireplace: Family Room
Flooring: Carpet, Tile, Wood
Laundry: In Unit
Lot: Landscaped, Sprinklers In Front, Sprinklers In Rear
Parcel#: 9103-07-026
Parking: Concrete
Parking Notes: Concrete
Patio/Porch: Covered, Deck, Patio
Sewer: Public Sewer
Utilities: Electricity Connected, Natural Gas Connected
Water: Public
Window: Double Pane Windows, Egress Windows
Local Schools
High School: John F. Kennedy
Middle School: Grant Ranch E-8
Elementary School: Grant Ranch E-8
School District: Denver 1
Listed By / Shown By
Listed By
Agency Name: RE/MAX Synergy
Agency Contact: emily.beeler@gmail.com,720-935-1097
Shown By
Agent Name: Sarah Martin
Agent Phone: (719) 233-2883
Agency Title: The Cutting Edge, Realtors
Estimate Your Payment
Estimated Payment
$ 3,301.43 per month $2,881.56 Principal & Interest $249.25 Property Tax $170.63 Homeowner's Insurance
9790 W Wagon Trail Drive | MLS# 5139017
This single family home located at 9790 W Wagon Trail Drive, Littleton, CO 80123 is currently listed for sale with an asking price of $585,000. This property was built in 1981 and has 3 bedrooms and 2 full baths with 3040 sq. ft. W Wagon Trail Drive is located in the Glenbrook subdivision within the Denver 1 school district. Search Glenbrook real estate on www.sarahmartinrealtor.com today.