
BEDS3
BATHS4 full
SQUARE FEET2,314
MLS#2210294
STATUSActive
PROPERTY TYPEResidential - Single Family
SUBDIVISIONPark West
SCHOOLDenver 1
Listing Courtesy of:
Live West Realty
Agency Contact: Benny@livewestrealty.com,303-818-6236

Property Description
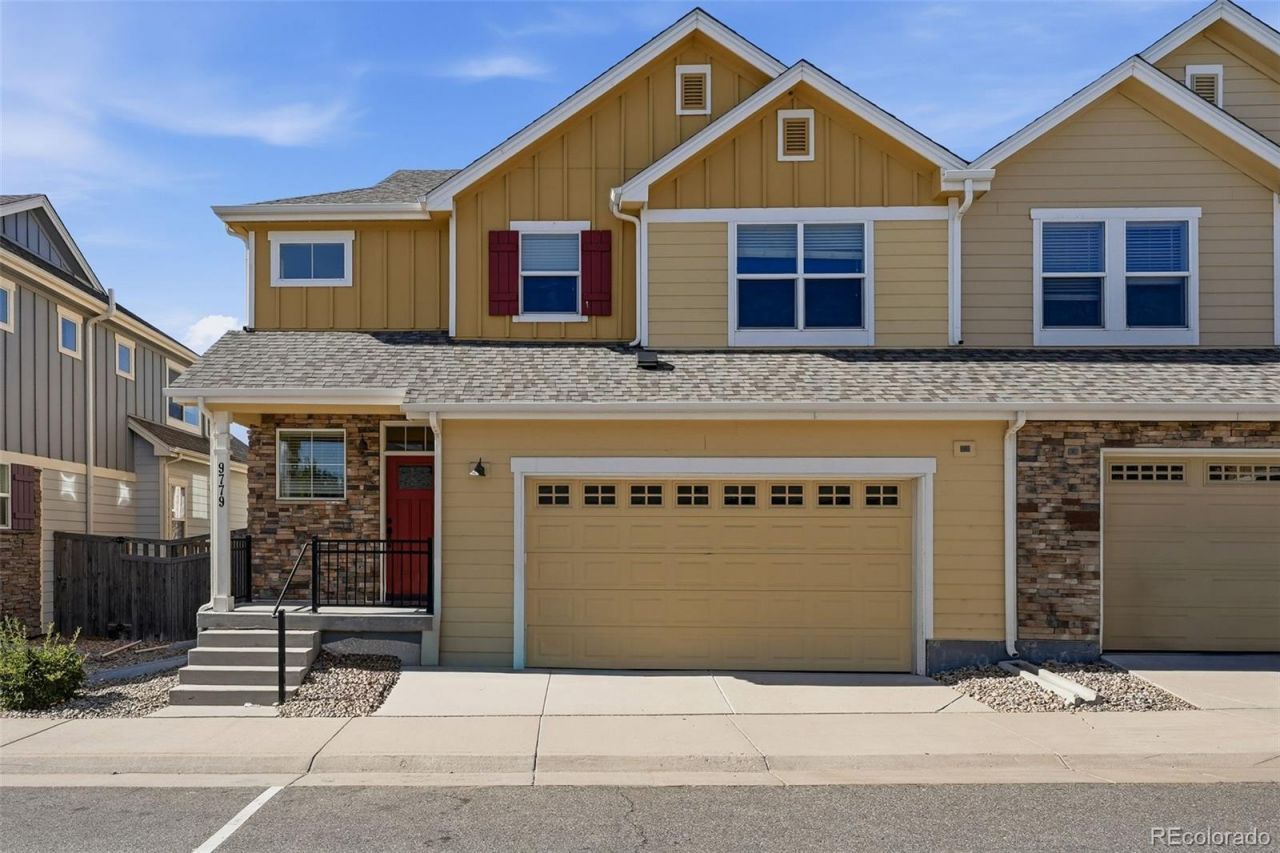
Dont miss this spacious three-bedroom, three-bathroom half duplex that lives like a single-family home, complete with a private fenced backyard and attached two-car garage. The open main level features hardwood floors, vaulted ceilings, abundant natural light, and a comfortable flow between the kitchen, dining area, and living room. The living room includes a gas fireplace and access to the rear patio and backyard.The kitchen offers granite countertops, stainless steel appliances, ample cabinetry, and a generous peninsula with additional prep space and bar seating. A main-floor bedroom and nearby three-quarter hallway bathroom provide flexibility for guests, a home office, or additional living space.Upstairs, the spacious primary suite includes a private en-suite bathroom and a walk-in closet. A third bedroom, full hallway bathroom, and conveniently located laundry room complete the upper level.Conveniently located near Harriman Lake Park, Bear Creek Lake Park, Marston Lake, Red Rocks, and Morrison, with easy access to shopping, dining, major highways, and the mountains.Interior photos are from a similar staged unit and are provided to illustrate the general style and features. The subject property is not staged, has a different bedroom/bathroom configuration, and does not include the upgraded light fixtures shown. Other finishes and conditions may also vary.
Property Features
Property Type: Residential - Single Family
Cooling: Central Air
Fireplaces: 1
Garage: 2 car attached
Heating: Forced Air
Home Style: Contemporary
Lot Size: 0.08 Acres
Roof Type: Composition
Stories: 2.0
Taxes: $3,365
Year Built: 2016
Amenities
Eat-in Kitchen
Granite Counters
High Ceilings
Kitchen Island
Open Floorplan
Pantry
Primary Suite
Smoke Free
Vaulted Ceiling(s)
Walk-In Closet(s)
Feature Descriptions
Appliances: Dishwasher, Disposal, Dryer, Gas Water Heater, Microwave, Range, Refrigerator, Self Cleaning Oven, Washer
Baths 3/4: 3
Baths Full: 1
Baths Half: 0
Baths Total: 4
Days on Site: 2
Exclusions: Sellers personal property and/or staging items
Exterior: Frame, Stone
Fencing: Full
Fireplace: Gas, Gas Log, Living Room
Flooring: Carpet, Tile, Wood
HOA Fee: 192/ Monthly
Laundry: In Unit
Lot: Cul-De-Sac, Level, Sprinklers In Front, Sprinklers In Rear
Parcel#: 9102-01-111
Parking: Dry Walled
Parking Notes: Dry Walled
Patio/Porch: Front Porch, Patio
Pets Allowed: Cats OK, Dogs OK
Security: Carbon Monoxide Detector(s), Smoke Detector(s)
Sewer: Public Sewer
Utilities: Cable Available, Electricity Connected, Internet Access (Wired), Natural Gas Connected, Phone Available
Water: Public
Window: Double Pane Windows
Local Schools
High School: John F. Kennedy
Middle School: Grant Ranch E-8
Elementary School: Grant Ranch E-8
School District: Denver 1
Listed By / Shown By
Listed By
Agency Name: Live West Realty
Agency Contact: Benny@livewestrealty.com,303-818-6236
Shown By
Agent Name: Sarah Martin
Agent Phone: (719) 233-2883
Agency Title: The Cutting Edge, Realtors
Estimate Your Payment
Estimated Payment
$ 3,749.99 per month $3,275.62 Principal & Interest $280.42 Property Tax $193.96 Homeowner's Insurance
9779 W Stanford Avenue | MLS# 2210294
This single family home located at 9779 W Stanford Avenue, Denver, CO 80123 is currently listed for sale with an asking price of $665,000. This property was built in 2016 and has 3 bedrooms and 4 full baths with 2314 sq. ft. W Stanford Avenue is located in the Park West subdivision within the Denver 1 school district. Search Park West real estate on www.sarahmartinrealtor.com today.