
BEDS3
BATHS2 full 1 partial
SQUARE FEET2,315
MLS#8424231
STATUSActive
PROPERTY TYPEResidential - Single Family
SUBDIVISIONCheeseman Park
SCHOOLDenver 1
Listing Courtesy of:
Your Castle Real Estate Inc
Agency Contact: colin@colinco.com,303-912-5394

Property Description
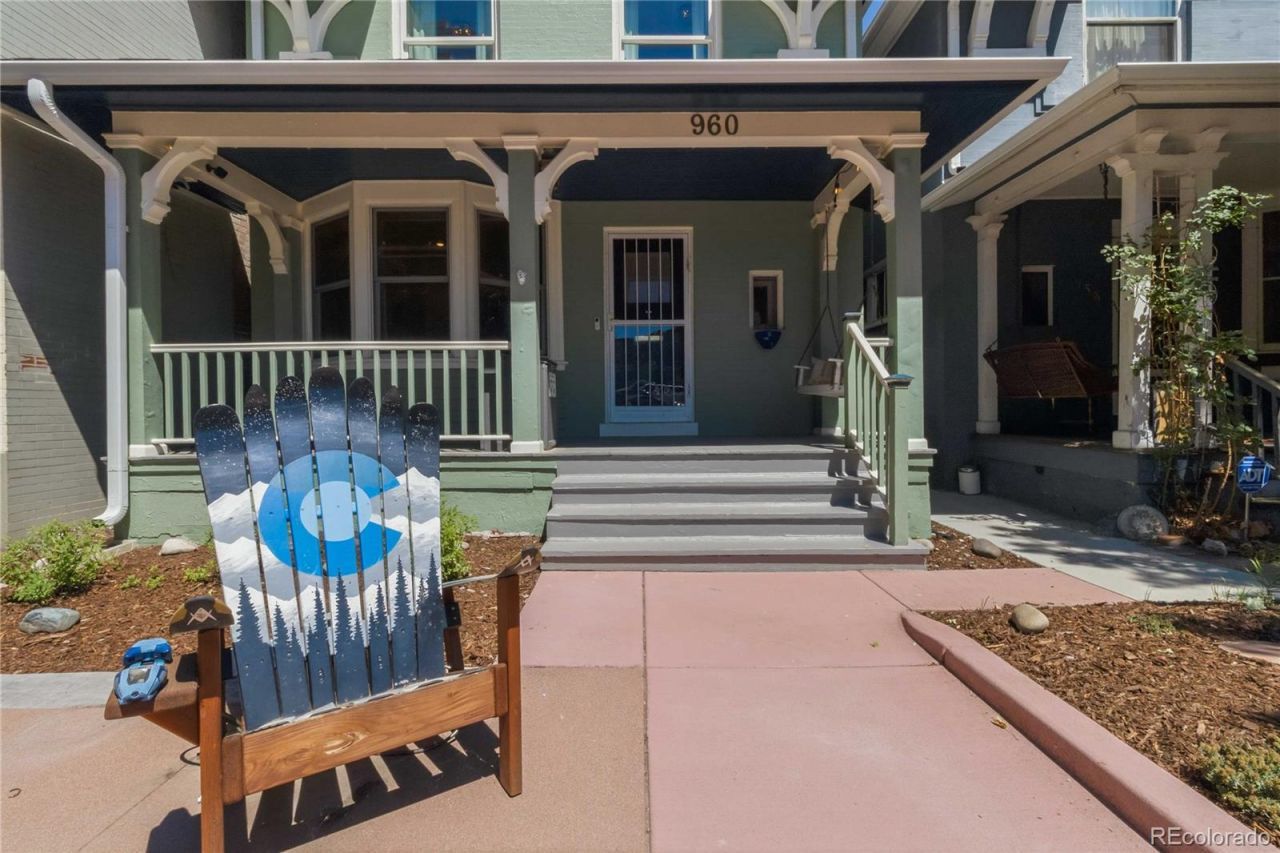
Dont miss this 2-story Spanish Colonial on beautiful tree-lined Ogden Street, just a few blocks from Cheeseman Park. This well-maintained and updated 3 bedroom, 3 bathroom home features high ceilings and an open, welcoming main level with an updated kitchen and newer appliances. An addition on the back of the home created an alluring sunken family room with abundant natural light from a wall of windows and a cozy fireplace for the winter. Upstairs, the primary suite includes a newly renovated luxury 5-piece bath and a private balcony. New LVP flooring runs throughout and ties together the home. Outside youll enjoy the low-maintenance landscaping with lots of patio space, three fruit trees (cherry, pear, and peach), and a detached 2-car garage wired for EV charging. Recent updates include flooring, electrical, appliances, HVAC, gutters, and insulation. Dont miss this move-in ready home in one of Denvers, classic, and ever desirable neighborhoods.
Property Features
Property Type: Residential - Single Family
Basement: Cellar
Cooling: Air Conditioning-Room, Central Air
Fireplaces: 2
Garage: 2
Heating: Forced Air, Natural Gas, Radiant
Home Style: Spanish
Lot Size: 0.07 Acres
Roof Type: Unknown
Stories: 2.0
Taxes: $6,568
Year Built: 1900
Amenities
Entrance Foyer
Five Piece Bath
Granite Counters
High Ceilings
Primary Suite
Smoke Free
Walk-In Closet(s)
Balcony
Garden
Gas Valve
Private Yard
Rain Gutters
Feature Descriptions
Appliances: Dishwasher, Disposal, Microwave, Range, Refrigerator, Washer
Baths 3/4: 0
Baths Full: 2
Baths Half: 1
Baths Total: 3
Days on Site: 2
Exclusions: Staging and personal property
Exterior: Stucco
Fencing: Full
Fireplace: Family Room, Living Room
Flooring: Vinyl
Lot: Level
Parcel#: 5023-06-028
Patio/Porch: Patio
Sewer: Public Sewer
Water: Public
Local Schools
High School: East
Middle School: Morey
Elementary School: Dora Moore
School District: Denver 1
Listed By / Shown By
Listed By
Agency Name: Your Castle Real Estate Inc
Agency Contact: colin@colinco.com,303-912-5394
Shown By
Agent Name: Sarah Martin
Agent Phone: (719) 233-2883
Agency Title: The Cutting Edge, Realtors
Estimate Your Payment
Estimated Payment
$ 6,281.26 per month $5,413.39 Principal & Interest $547.33 Property Tax $320.54 Homeowner's Insurance
960 N Ogden Street | MLS# 8424231
This single family home located at 960 N Ogden Street, Denver, CO 80218 is currently listed for sale with an asking price of $1,099,000. This property was built in 1900 and has 3 bedrooms and 2 full and 1 partial baths with 2315 sq. ft. N Ogden Street is located in the Cheeseman Park subdivision within the Denver 1 school district. Search Cheeseman Park real estate on www.sarahmartinrealtor.com today.