
BEDS3
BATHS3 full
SQUARE FEET2,028
MLS#8561700
STATUSActive
PROPERTY TYPEResidential - Townhouse
SUBDIVISIONTresana
SCHOOLDouglas RE-1
Listing Courtesy of:
Milehimodern
Agency Contact: kelsey.long@theWgroup-realestate.com,303-887-8852

Property Description
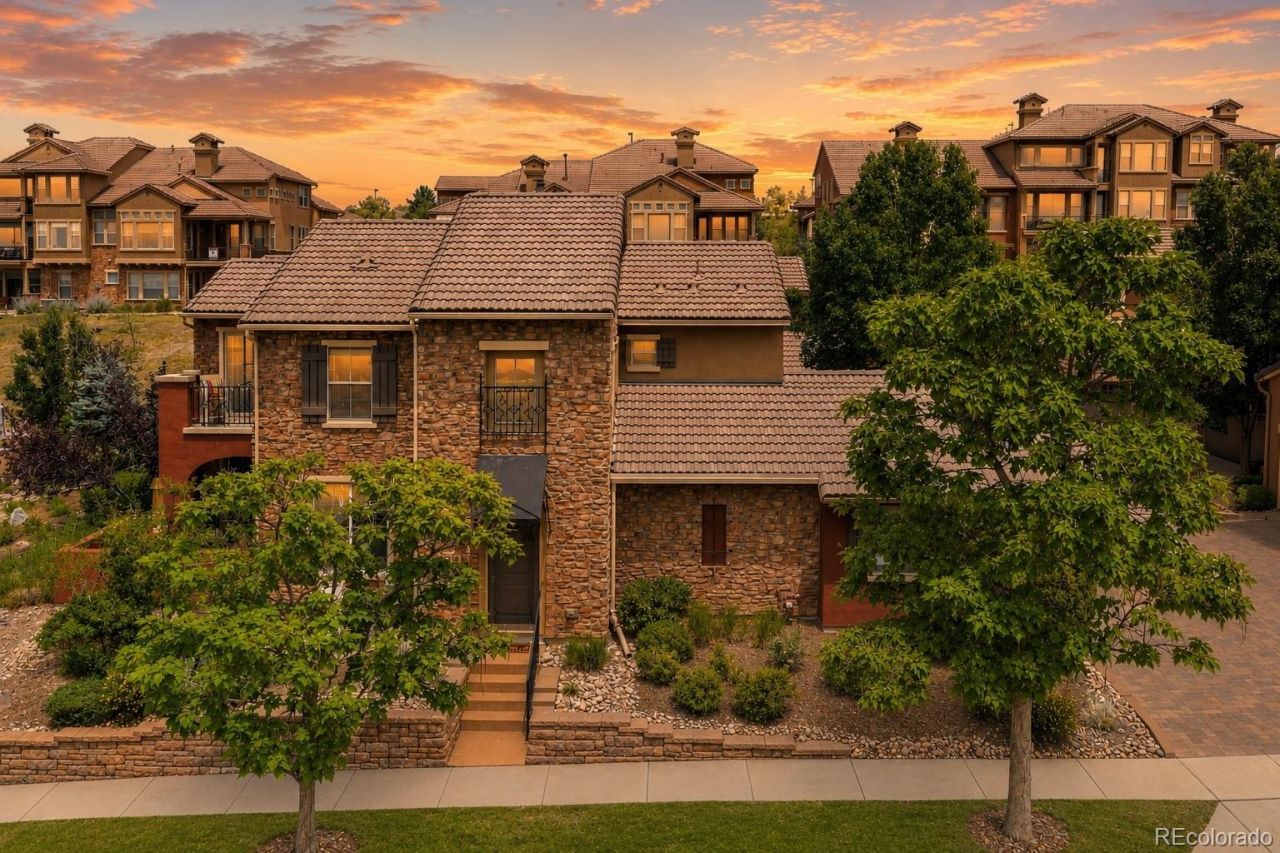
Immaculately maintained and rich with Tuscan-inspired character, this Tresana townhome offers a low-maintenance luxury lifestyle in the heart of Highlands Ranch. A soaring two-story foyer sets a commanding first impression, leading to an open-concept main level graced by a tiled fireplace and large windows that bathe the living spaces in abundant natural light. The generous kitchen is appointed with ample cabinetry, a center island and stainless steel appliances, while sliding glass doors in the dining area open to a private back patio for seamless al fresco living. A versatile upper-level loft offers an inspired setting for a home office or creative retreat. The primary suite is the crown jewel ? featuring a private outdoor balcony with mountain views, a five-piece bath and a generous walk-in closet. An in-unit laundry room with a washer and dryer set, an attached two-car garage and access to the communitys resort-style amenities complete this distinguished and turnkey offering. For added peace of mind, many of the homes systems are updated, including a tankless water heater, furnace, AC, and many kitchen appliances.
Property Features
Property Type: Residential - Townhouse
Cooling: Central Air
Fireplaces: 1
Garage: 2 car attached
Heating: Forced Air
Lot Size: 0.06 Acres
Roof Type: Concrete
Stories: 2.0
Taxes: $4,453
Year Built: 2010
Amenities
Built-in Features
Ceiling Fan(s)
Eat-in Kitchen
Entrance Foyer
High Ceilings
Kitchen Island
Open Floorplan
Pantry
Smoke Free
Balcony
Lighting
Private Yard
Rain Gutters
Feature Descriptions
Appliances: Cooktop, Dishwasher, Double Oven, Dryer, Microwave, Refrigerator, Tankless Water Heater, Washer
Association Amenities: Clubhouse, Fitness Center, Pool, Spa/Hot Tub, Tennis Court(s), Trail(s)
Baths 3/4: 1
Baths Full: 2
Baths Half: 0
Baths Total: 3
Days on Site: 3
Exclusions: Sellers personal property + all staging items
Exterior: Frame, Rock, Stucco
Fireplace: Living Room
Flooring: Tile, Wood
HOA Fee: 419/ Monthly
Hot Tub: Yes
Laundry: In Unit
Parcel#: R0469755
Patio/Porch: Covered, Deck, Front Porch, Patio
Pets Allowed: Cats OK, Dogs OK
Sewer: Public Sewer
Utilities: Electricity Connected, Internet Access (Wired), Natural Gas Connected, Phone Available
Water: Public
Window: Window Coverings
Local Schools
High School: Mountain Vista
Middle School: Mountain Ridge
Elementary School: Sand Creek
School District: Douglas RE-1
Listed By / Shown By
Listed By
Agency Name: Milehimodern
Agency Contact: kelsey.long@theWgroup-realestate.com,303-887-8852
Shown By
Agent Name: Sarah Martin
Agent Phone: (719) 233-2883
Agency Title: The Cutting Edge, Realtors
Estimate Your Payment
Estimated Payment
$ 4,544.49 per month $3,940.10 Principal & Interest $371.08 Property Tax $233.30 Homeowner's Insurance
9354 Sori Lane | MLS# 8561700
This townhouse located at 9354 Sori Lane, Littleton, CO 80126 is currently listed for sale with an asking price of $799,900. This property was built in 2010 and has 3 bedrooms and 3 full baths with 2028 sq. ft. Sori Lane is located in the Tresana subdivision within the Douglas RE-1 school district. Search Tresana real estate on www.sarahmartinrealtor.com today.