
BEDS4
BATHS3 full 1 partial
SQUARE FEET3,053
MLS#6170661
STATUSPending
PROPERTY TYPEResidential - Single Family
SUBDIVISIONLeyden Rock
SCHOOLJefferson County R-1
Listing Courtesy of:
RE/MAX Alliance - Olde Town
Agency Contact: DenverAgent@gmail.com,303-725-1874

Property Description
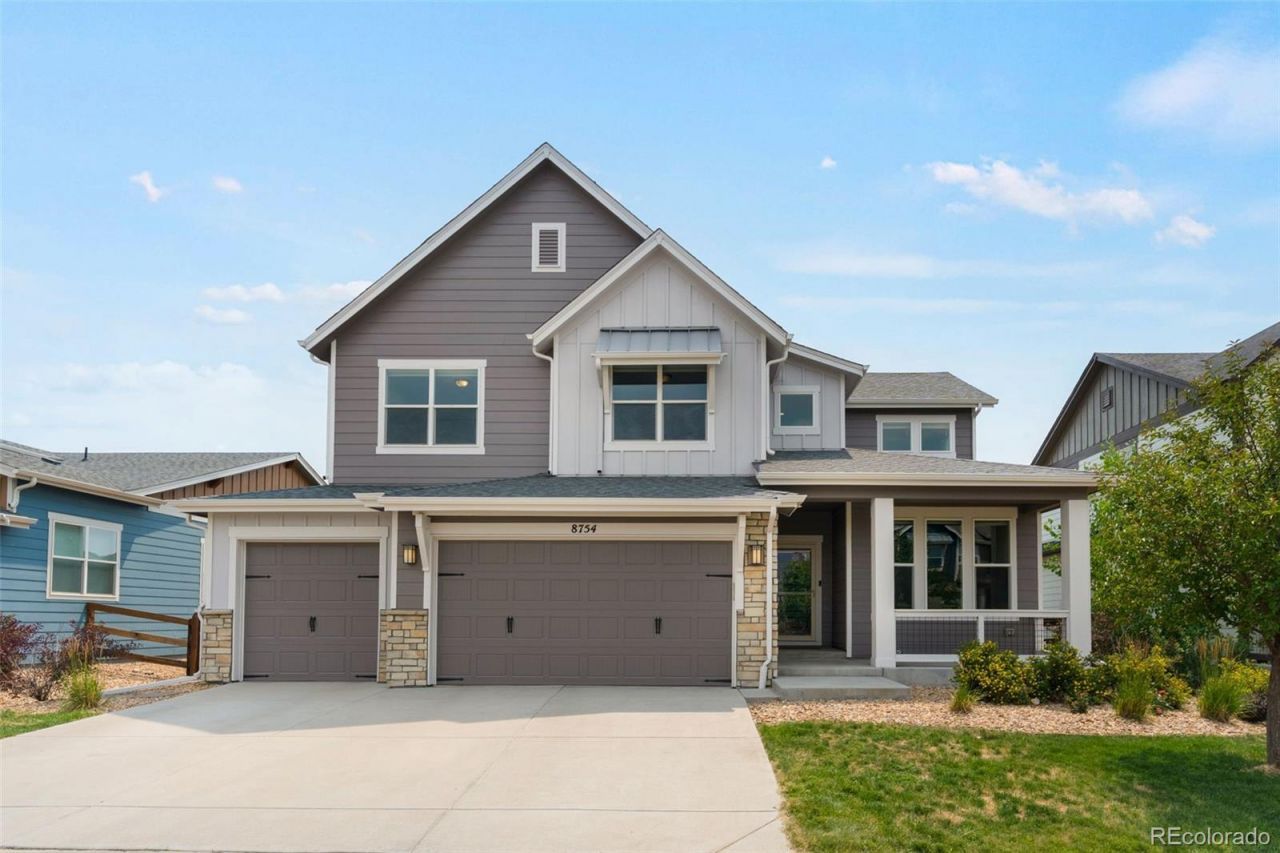
Welcome to this beautifully appointed 4-bedroom, 3-bath home in Arvadas sought-after Leyden Rock community. Filled with natural light from soaring windows and a dramatic two-story living room, this home offers an open, inviting layout designed for everyday living and entertaining. The kitchen features quartz countertops, stainless steel appliances, and plenty of space to gather. A finished basement adds flexible living space for a media room, home gym, or guest retreat, while the 3-car garage provides ample storage. Home comes with solar panels that are paid off & owned! Enjoy resort-style neighborhood amenities including a pool, community center, bike paths, and scenic hiking trails, all with easy access to Highway 93, Boulder, and Golden.
Property Features
Property Type: Residential - Single Family
Basement: Finished
Cooling: Central Air
Fireplaces: 1
Garage: 3 car attached
Heating: Active Solar, Forced Air
Lot Size: 0.18 Acres
Roof Type: Composition
Stories: 2.0
Taxes: $7,626
Year Built: 2019
Amenities
Breakfast Bar
Eat-in Kitchen
High Ceilings
Kitchen Island
Open Floorplan
Pantry
Primary Suite
Quartz Counters
Vaulted Ceiling(s)
Walk-In Closet(s)
Private Yard
Rain Gutters
Feature Descriptions
Appliances: Cooktop, Dishwasher, Disposal, Double Oven, Microwave, Oven
Association Amenities: Clubhouse, Playground, Pool
Baths 3/4: 0
Baths Full: 3
Baths Half: 1
Baths Total: 4
Days on Site: 10
Exclusions: Sellers personal belongings.
Exterior: Frame, Wood Siding
Fencing: Full
Flooring: Carpet, Tile, Wood
HOA Fee: 30/ Monthly
Lot: Sprinklers In Front, Sprinklers In Rear
Parcel#: 464119
Patio/Porch: Covered, Front Porch, Patio
Security: Carbon Monoxide Detector(s), Smoke Detector(s)
Sewer: Public Sewer
Utilities: Cable Available, Electricity Connected, Natural Gas Connected
Water: Public
Window: Double Pane Windows, Window Coverings
Local Schools
High School: Ralston Valley
Middle School: Three Creeks
Elementary School: Three Creeks
School District: Jefferson County R-1
Listed By / Shown By
Listed By
Agency Name: RE/MAX Alliance - Olde Town
Agency Contact: DenverAgent@gmail.com,303-725-1874
Shown By
Agent Name: Sarah Martin
Agent Phone: (719) 233-2883
Agency Title: The Cutting Edge, Realtors
Estimate Your Payment
Estimated Payment
$ 4,548.55 per month $3,694.30 Principal & Interest $635.50 Property Tax $218.75 Homeowner's Insurance
8754 El Diente Street | MLS# 6170661
This single family home located at 8754 El Diente Street, Arvada, CO 80007 is currently listed for sale with an asking price of $750,000. This property was built in 2019 and has 4 bedrooms and 3 full and 1 partial baths with 3053 sq. ft. El Diente Street is located in the Leyden Rock subdivision within the Jefferson County R-1 school district. Search Leyden Rock real estate on www.sarahmartinrealtor.com today.