
BEDS1
BATHS1 full
SQUARE FEET661
MLS#8177387
STATUSActive
PROPERTY TYPEResidential - Condominium
SUBDIVISIONUptown
SCHOOLDenver 1
Listing Courtesy of:
Milehimodern
Agency Contact: rgoldberg@milehimodern.com,303-847-3099

Property Description
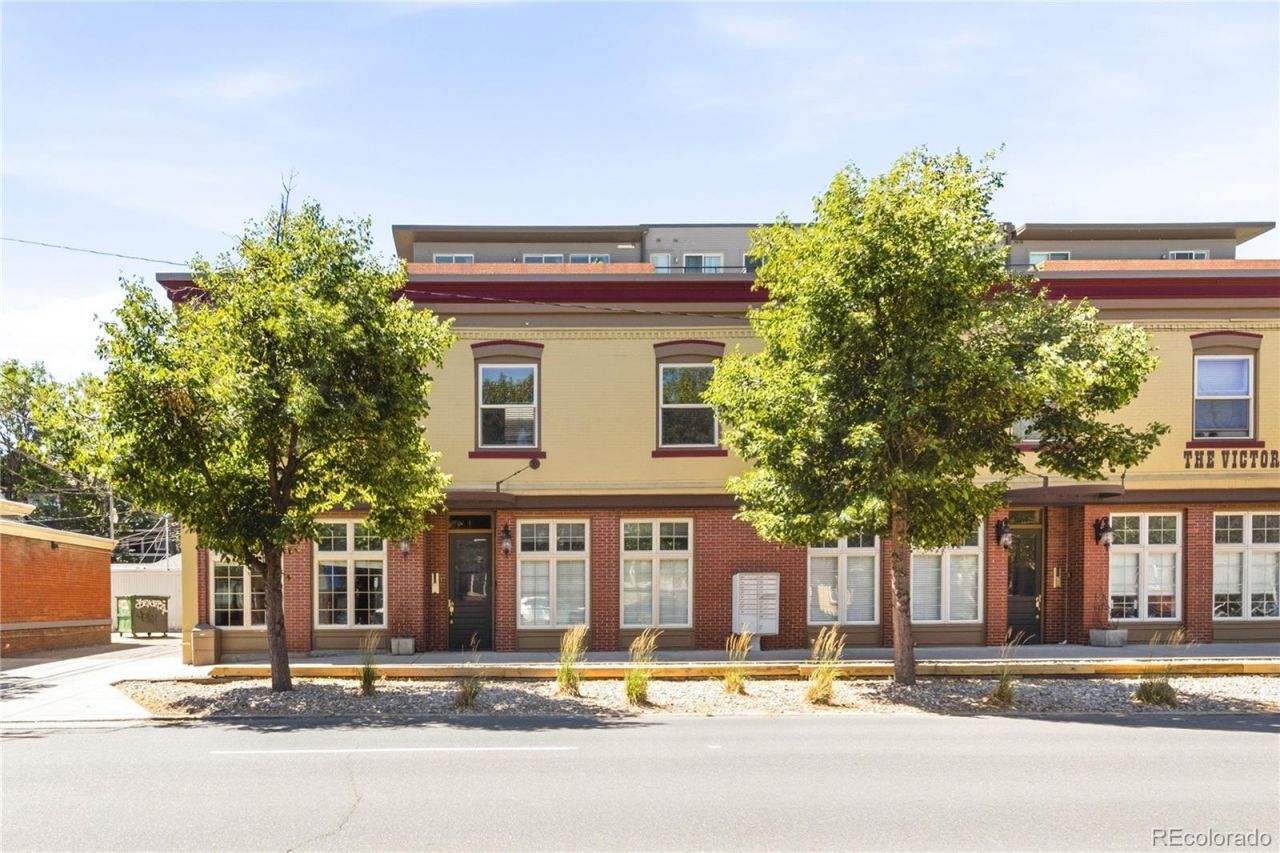
Perched as an upper corner unit in the heart of vibrant Uptown, this residence delivers authentic urban character and coveted convenience. High ceilings and exposed brick walls lend warmth and texture throughout, while a large window floods the bright living area with natural light. The well-appointed kitchen features generous light wood cabinetry, and a full bath with a modern vanity adds a polished, move-in-ready touch. The sizable bedroom, graced with its own exposed brick accents, provides a serene sanctuary. A private outdoor balcony offers a quiet personal retreat above the energy of the city below. A rare in-unit washer and dryer set elevates everyday living. With easy street parking and an unbeatable location moments from Uptowns dining and bar scene, Benedict Fountain Park, Civic Center Park and the beloved City Park, this welcoming condo is as practical as it is full of personality.
Property Features
Property Type: Residential - Condominium
Cooling: Central Air
Heating: Forced Air, Natural Gas
Home Style: Loft
Roof Type: Tar/Gravel
Stories: 1.0
Taxes: $1,839
Year Built: 1905
Amenities
Ceiling Fan(s)
Eat-in Kitchen
High Ceilings
Kitchen Island
Open Floorplan
Smoke Free
Sound System
Stone Counters
Wired for Data
Feature Descriptions
Appliances: Dishwasher, Disposal, Dryer, Microwave, Range, Refrigerator, Self Cleaning Oven, Washer
Baths 3/4: 0
Baths Full: 1
Baths Half: 0
Baths Total: 1
Days on Site: 1
Exclusions: Sellers personal property + all staging items.
Exterior: Brick
Flooring: Tile, Wood
HOA Fee: 323/ Monthly
Laundry: In Unit, Laundry Closet
Parcel#: 2354-08-170
Patio/Porch: Deck
Security: Smoke Detector(s)
Sewer: Public Sewer
Special View Info: City
Utilities: Cable Available, Electricity Connected, Internet Access (Wired), Natural Gas Connected, Phone Available
Water: Public
Window: Double Pane Windows, Window Coverings
Local Schools
High School: East
Middle School: DSST: Cole
Elementary School: Cole Arts And Science Academy
School District: Denver 1
Listed By / Shown By
Listed By
Agency Name: Milehimodern
Agency Contact: rgoldberg@milehimodern.com,303-847-3099
Shown By
Agent Name: Sarah Martin
Agent Phone: (719) 233-2883
Agency Title: The Cutting Edge, Realtors
Estimate Your Payment
Estimated Payment
$ 1,640.21 per month $1,403.84 Principal & Interest $153.25 Property Tax $83.13 Homeowner's Insurance
800 E 18th Avenue , Unit 201 | MLS# 8177387
This condo located at 800 E 18th Avenue , Unit 201, Denver, CO 80218 is currently listed for sale with an asking price of $285,000. This property was built in 1905 and has 1 bedrooms and 1 full baths with 661 sq. ft. E 18th Avenue , Unit 201 is located in the Uptown subdivision within the Denver 1 school district. Search Uptown real estate on www.sarahmartinrealtor.com today.