
BEDS5
BATHS4
SQUARE FEET3,088
MLS#2209343
STATUSActive
PROPERTY TYPEResidential - Single Family
SUBDIVISIONThe Glen At Widefield
Property Description
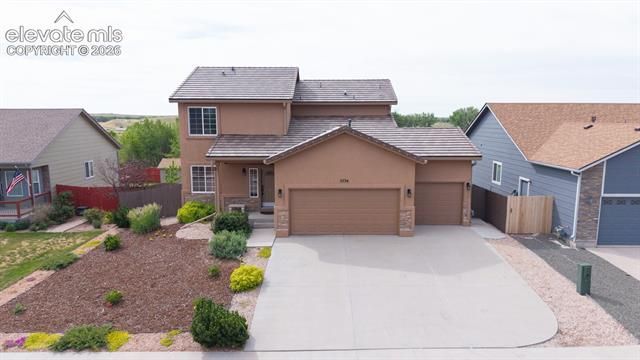
Experience the perfect blend of comfort, convenience, and modern upgrades at 7774 Dutch Loop. Nestled in a quiet, welcoming neighborhood, this beautifully enhanced home offers an exceptional lifestyle just minutes from Ft. Carson, Peterson SFB, and Schriever SFB—ideal for an easy commute without sacrificing peace and privacy. Thoughtfully updated throughout, the home features solar panels, a durable concrete tile roof, upgraded stainless steel kitchen appliances, an upgraded kitchen faucet and shower heads, modern light fixtures, a WiFi-controlled smart thermostat, keyless entry, smart surveillance cameras, and a washer and dryer. A whole-house SONOS surround sound system with built-in speakers creates an elevated living and entertaining experience, while the whole-house water softener and filtration system and brand-new hot water heater add everyday comfort and peace of mind. Enjoy the flexibility of a finished three-car garage, a detached shed with electricity and A/C, and a spacious backyard with beautiful scenery and room to relax or entertain. The mother-in-law suite adds valuable versatility for guests, multigenerational living, or a private retreat. With its impressive upgrades, smart-home features, and unbeatable location, 7774 Dutch Loop is a rare opportunity you won’t want to miss. Schedule your private showing today!l
Property Features
Property Type: Residential - Single Family
Cooling: Central Air, Evaporative Cooling
Garage: 3 car attached
Heating: Natural Gas
Lot Size: 0.19 Acres
Roof Type: Tile
Stories: 2.0
Taxes: $5,030
Year Built: 2013
Feature Descriptions
Appliances: 220v in Kitchen, Cook Top, Dishwasher, Disposal, Gas Grill, Hot Tap Dispenser, Kitchen Vent Fan, Microwave Oven, Oven, Range, Refrigerator, Washer
Association Fee: $166.00 (Annual)
Basement/Foundation: Full Basement
Existing Utilities: Cable Connected, Electricity Connected, Natural Gas Connected, Solar
Exterior: Stucco
Floor Plan: 2 Story
Floors: Carpet, Tile, Wood
Garage Type: Attached
Lot: Backs to Open Space, Level
Outbuilding(s): Yes
Out Buildings: See Prop Desc Remarks
Percentage of Basement Finished: 100
Square Footage: 1016 (Basement), 1056 (Main)
Utilities: Cable Connected, Electricity Connected, Natural Gas Connected, Solar
Water: Municipal
Listed By / Shown By
Listed By
Agency Name: Venterra Real Estate LLC
Agency Phone: (719) 368-7639
Shown By
Agent Name: Sarah Martin
Agent Phone: (719) 233-2883
Agency Title: The Cutting Edge, Realtors

Estimate Your Payment
Estimated Payment
$ 3,392.48 per month $2,807.18 Principal & Interest $419.08 Property Tax $166.22 Homeowner's Insurance
7774 Dutch Loop | MLS# 2209343
This single family home located at 7774 Dutch Loop, Colorado Springs, CO 80925 is currently listed for sale with an asking price of $569,900. This property was built in 2013 and has 5 bedrooms with 3088 sq. ft. Dutch Loop is located in the The Glen At Widefield subdivision. Search The Glen At Widefield real estate on www.sarahmartinrealtor.com today.