
BEDS3
BATHS2 full 1 partial
SQUARE FEET2,818
MLS#6556877
STATUSActive
PROPERTY TYPEResidential - Single Family
SUBDIVISIONKen Caryl Ranch North Plains
SCHOOLJefferson County R-1
Listing Courtesy of:
RE/MAX Synergy
Agency Contact: jenniferdavidson@remax.net,303-809-8673

Property Description
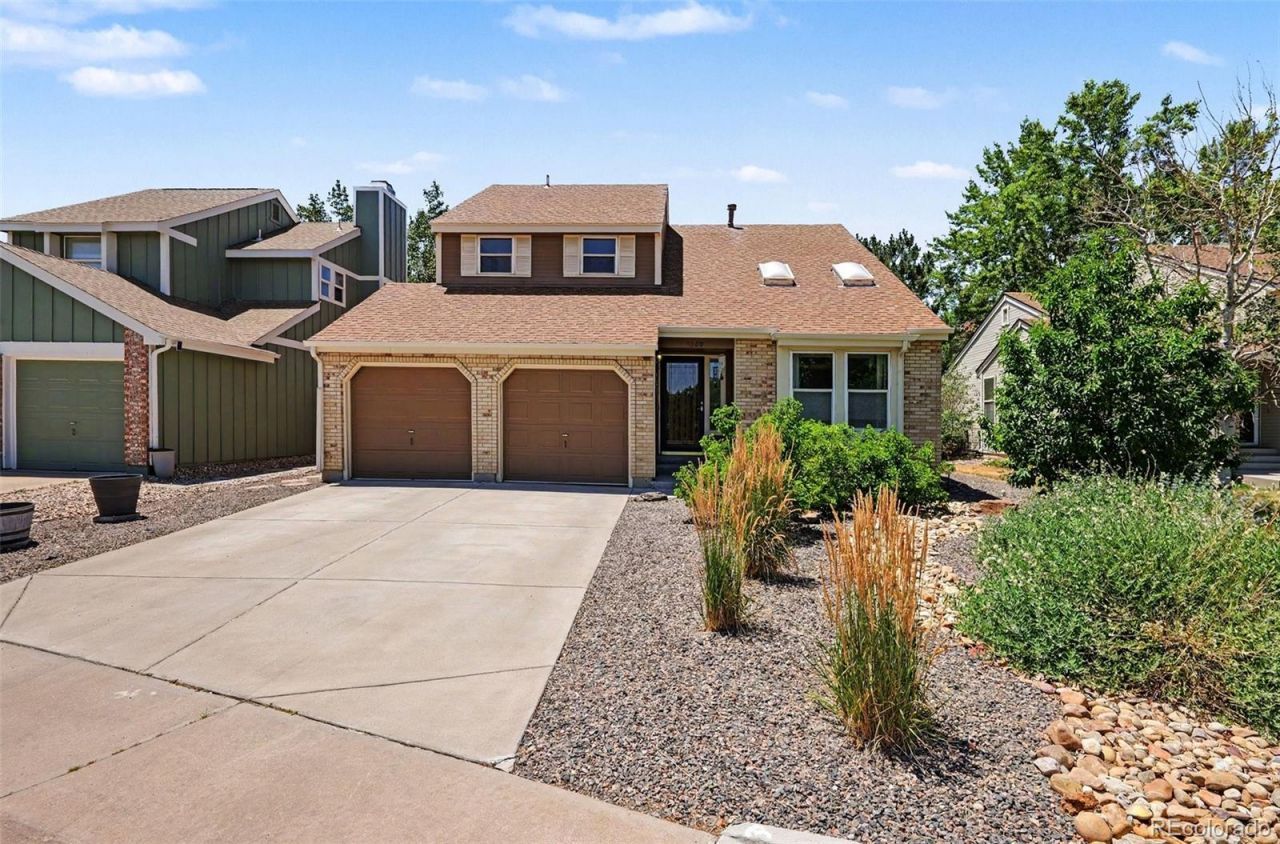
Mountain Views ¢ Remodeled Kitchen ¢ Ken Caryl Ranch Amenities!Dont miss this incredible opportunity to own a beautifully updated home in the highly desirable Ken Caryl Ranch community! Enjoy breathtaking mountain, foothill, and valley views from the private deck off the primary suite?the perfect spot for morning coffee or evening sunsets. This move-in-ready home features 3 bedrooms plus a loft (easily converted to a 4th bedroom), 2.5 baths, a 2-car garage, and an unfinished basement ready for your personal touch. The open floor plan is filled with natural light and showcases a completely remodeled kitchen with quartz countertops, designer backsplash, fresh white cabinetry, and stainless steel appliances. The adjoining family room features a cozy wood-burning fireplace and opens to the backyard patio, creating the perfect space for indoor-outdoor living. Located just minutes from Chatfield State Park, C-470, shopping, dining, hiking and biking trails, this home also includes access to Ken Caryl Ranchs exceptional amenities, including pools, tennis and pickleball courts, fitness center, clubhouses, parks, and miles of private trails.
Property Features
Property Type: Residential - Single Family
Basement: Partial
Cooling: Central Air
Fireplaces: 1
Garage: 2 car attached
Heating: Forced Air, Natural Gas
Home Style: Traditional
Lot Size: 0.15 Acres
Roof Type: Composition
Stories: 2.0
Taxes: $4,186
Year Built: 1984
Amenities
Eat-in Kitchen
Primary Suite
Quartz Counters
Smoke Free
Private Yard
Feature Descriptions
Appliances: Disposal, Microwave, Refrigerator, Self Cleaning Oven
Association Amenities: Clubhouse, Fitness Center, Park, Playground, Pool, Tennis Court(s), Trail(s)
Baths 3/4: 0
Baths Full: 2
Baths Half: 1
Baths Total: 3
Exclusions: Washer Dryer
Exterior: Brick, Frame
Fencing: Full
Fireplace: Family Room
Flooring: Carpet, Laminate
HOA Fee: 83/ Monthly
Laundry: In Unit
Lot: Greenbelt, Open Space
Parcel#: 001705
Patio/Porch: Covered, Deck
Pets Allowed: Cats OK, Dogs OK
Security: Smoke Detector(s)
Sewer: Public Sewer
Special View Info: Mountain(s)
Utilities: Cable Available, Electricity Available, Natural Gas Available
Water: Public
Window: Window Coverings
Local Schools
High School: Chatfield
Middle School: Deer Creek
Elementary School: Ute Meadows
School District: Jefferson County R-1
Listed By / Shown By
Listed By
Agency Name: RE/MAX Synergy
Agency Contact: jenniferdavidson@remax.net,303-809-8673
Shown By
Agent Name: Sarah Martin
Agent Phone: (719) 233-2883
Agency Title: The Cutting Edge, Realtors
Estimate Your Payment
Estimated Payment
$ 3,740.15 per month $3,201.73 Principal & Interest $348.83 Property Tax $189.58 Homeowner's Insurance
7309 S Mount Holy Cross | MLS# 6556877
This single family home located at 7309 S Mount Holy Cross , Littleton, CO 80127 is currently listed for sale with an asking price of $650,000. This property was built in 1984 and has 3 bedrooms and 2 full and 1 partial baths with 2818 sq. ft. S Mount Holy Cross is located in the Ken Caryl Ranch North Plains subdivision within the Jefferson County R-1 school district. Search Ken Caryl Ranch North Plains real estate on www.sarahmartinrealtor.com today.