
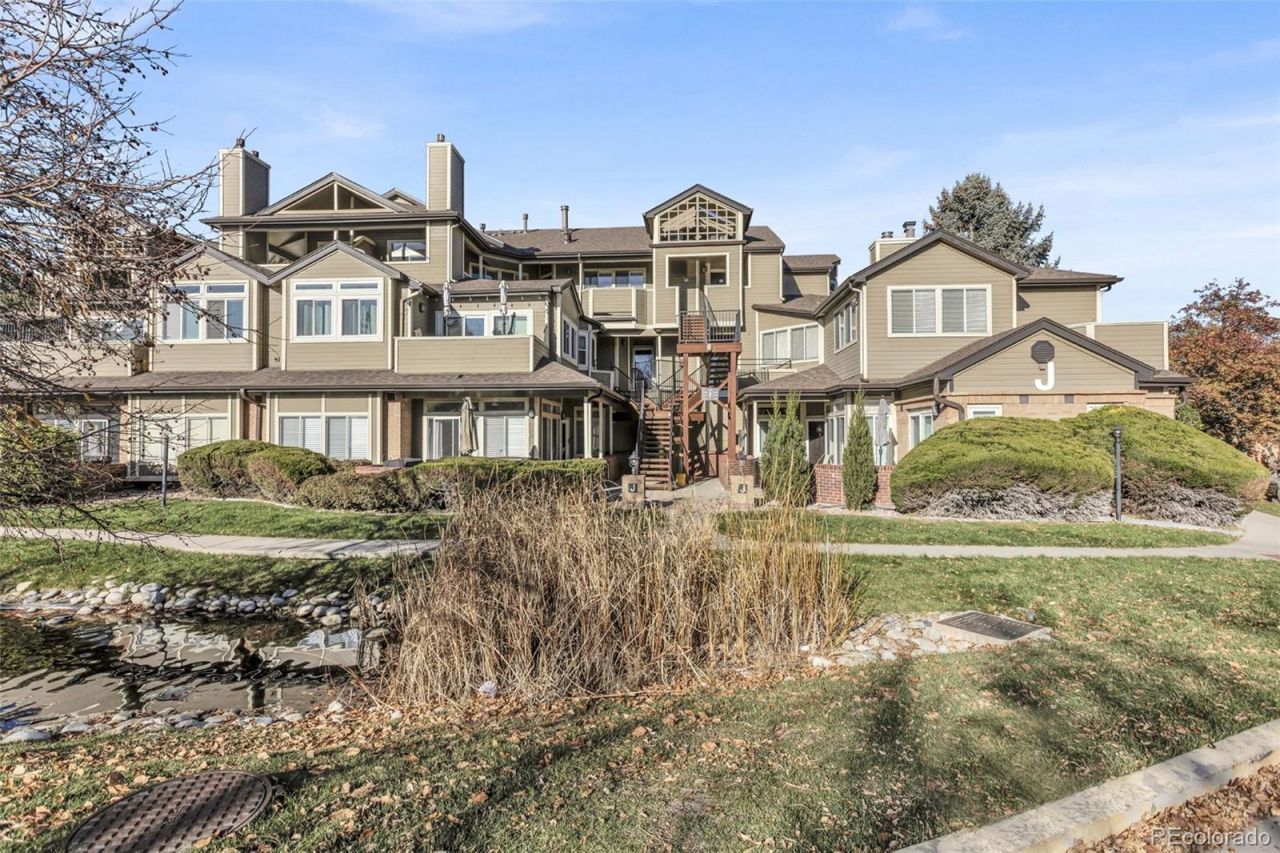
BEDS2
BATHS2 full
SQUARE FEET1,315
MLS#8199967
STATUSActive
PROPERTY TYPEResidential - Condominium
SUBDIVISIONHERMITAGE
SCHOOLCherry Creek 5
Listing Courtesy of:
Berkshire Hathaway HomeServices Colorado Real Estate, LLC
Agency Contact: wawallace8@yahoo.com,720-480-1165

Property Description
Stunning, fully remodeled home offering modern luxury, thoughtful design, and turnkey living throughout located in the heart of DTC. No detail has been overlooked in this top-to-bottom renovation. The chefs kitchen has been completely reimagined with new floor-to-ceiling soft-close cabinetry with under-cabinet lighting, quartz countertops with matching full-height backsplash, new Samsung stainless appliances (including a gas stove), new sink and disposal, and expanded pantry with ergonomic pocket doors. New, narrow ductwork eliminates bulky soffits, creating clean sightlines and maximizing space. A dedicated natural gas line serves both the indoor range and the outdoor patio for a future gas grill. The open-concept main level features a leveled living area, removal of the dividing pony wall, luxury vinyl flooring, new recessed dimmable lighting, and freshly smoothed ceilings. A beautifully redesigned fireplace showcases marble tile, custom paneling, and a new gas insert with fan control, perfect for cozy evenings. Both primary suites have been fully renovated. The downstairs suite features wall-to-wall marble tile in an elegant herringbone pattern, a walk-in shower, soaking tub, new vanity, and toilet. The upstairs suite offers an oversized limestone walk-in shower, updated toilet, double-sink vanity, additional cabinet storage, and a new ceiling fan. Both primary closets have been updated with French doors, shelving, and double-hanger systems for optimized storage. Additional upgrades include: New HVAC system with reconfigured ducts and a smart thermostat, New windows with top-down/bottom-up shades and quartz windowsillsNew handrails and quartz stairwell caps, New doors, hardware, updated switches, and improved lighting layout, New tile in pantry, Hidden furnace door with recessed shelving for added functionality, Garage shelving and new garage door opener.
Property Features
Property Type: Residential - Condominium
Cooling: Central Air
Fireplaces: 1
Garage: 1 car attached
Heating: Forced Air
Home Style: Contemporary
Roof Type: Composition
Stories: 2.0
Taxes: $2,267
Year Built: 1989
Amenities
Built-in Features
Ceiling Fan(s)
Five Piece Bath
Granite Counters
High Ceilings
High Speed Internet
Kitchen Island
Open Floorplan
Pantry
Quartz Counters
Smart Ceiling Fan
Smart Light(s)
Smart Thermostat
Walk-In Closet(s)
Feature Descriptions
Appliances: Dishwasher, Disposal, Dryer, Gas Water Heater, Microwave, Oven, Range Hood, Refrigerator, Self Cleaning Oven, Washer
Association Amenities: Clubhouse, Fitness Center, Gated, Parking, Pond Seasonal, Pool, Spa/Hot Tub
Baths 3/4: 0
Baths Full: 2
Baths Half: 0
Baths Total: 2
Days on Site: 240
Exclusions: None
Exterior: Brick, Frame
Fireplace: Family Room, Gas
Flooring: Vinyl, Wood
HOA Fee: 453.64/ Monthly
Hot Tub: Yes
Parcel#: 034153080
Parking: Oversized, Storage
Parking Notes: Oversized, Storage
Pets Allowed: Cats OK, Dogs OK
Security: Carbon Monoxide Detector(s), Secured Garage/Parking
Sewer: Public Sewer
Utilities: Cable Available, Electricity Available, Electricity Connected, Internet Access (Wired), Natural Gas Available, Natural Gas Connected, Phone Available
Water: Public
Water Features: Pond
Window: Double Pane Windows, Window Coverings, Window Treatments
Local Schools
High School: Cherry Creek
Middle School: Campus
Elementary School: Belleview
School District: Cherry Creek 5
Listed By / Shown By
Listed By
Agency Name: Berkshire Hathaway HomeServices Colorado Real Estate, LLC
Agency Contact: wawallace8@yahoo.com,720-480-1165
Shown By
Agent Name: Sarah Martin
Agent Phone: (719) 233-2883
Agency Title: The Cutting Edge, Realtors
Estimate Your Payment
Estimated Payment
$ 2,510.66 per month $2,191.95 Principal & Interest $188.92 Property Tax $129.79 Homeowner's Insurance
6001 S Yosemite Street, Unit J208 | MLS# 8199967
This condo located at 6001 S Yosemite Street, Unit J208, Greenwood Village, CO 80111 is currently listed for sale with an asking price of $445,000. This property was built in 1989 and has 2 bedrooms and 2 full baths with 1315 sq. ft. S Yosemite Street, Unit J208 is located in the HERMITAGE subdivision within the Cherry Creek 5 school district. Search HERMITAGE real estate on www.sarahmartinrealtor.com today.