
BEDS4
BATHS3 full
SQUARE FEET2,368
MLS#7325710
STATUSActive
PROPERTY TYPEResidential - Single Family
SUBDIVISIONGolf Club Acres
SCHOOLJefferson County R-1
Listing Courtesy of:
Megastar Realty
Agency Contact: 720-979-2819

Property Description
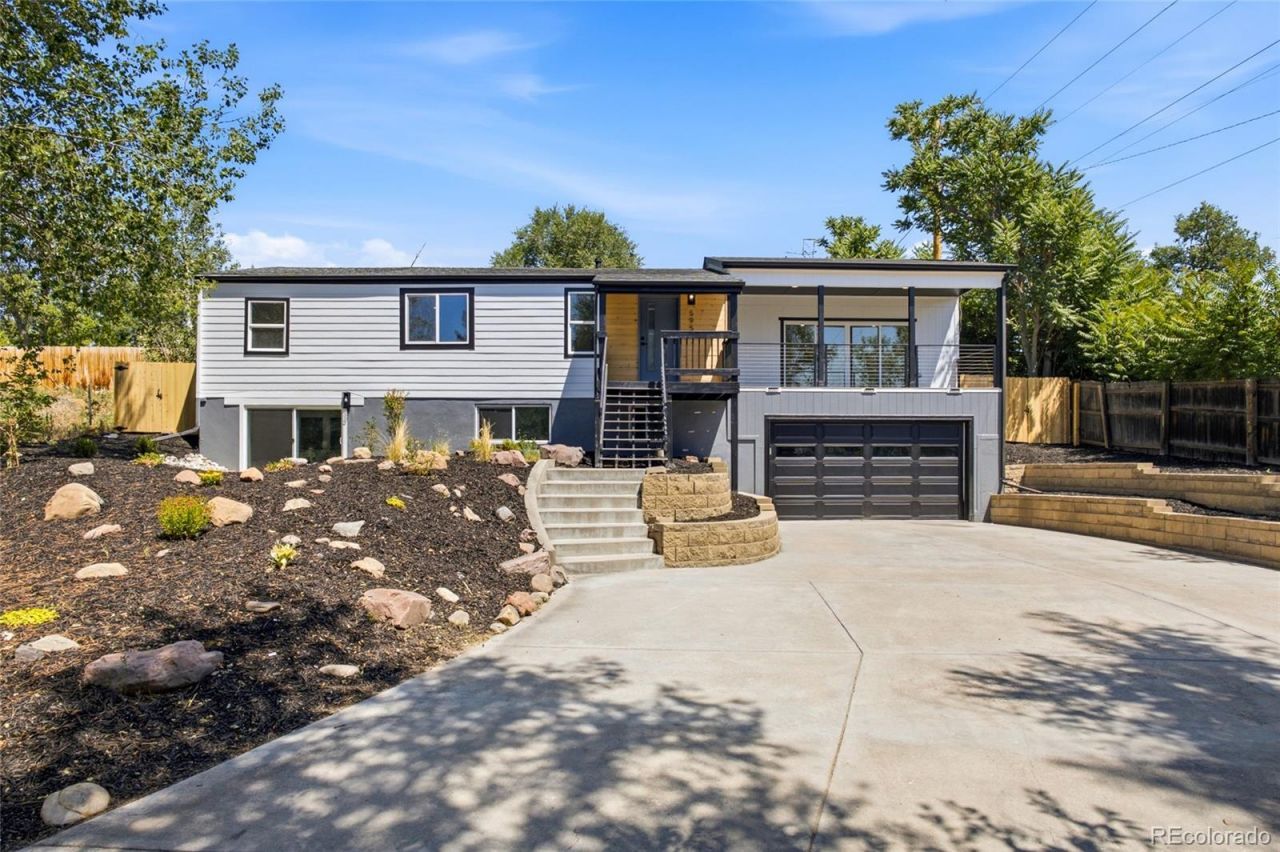
Welcome to 5955 W 7th Ave, where modern design meets everyday luxury. This beautifully updated home features 4 bedrooms, 3 full bathrooms, a versatile bonus room, and a walkout basement designed for flexible living. Thoughtful finishes and sleek contemporary touches create a sophisticated feel throughout the open-concept layout, while expansive windows and a balcony off the living room fill the home with natural light.Step outside to the back deck, the perfect place to enjoy your morning coffee or entertain guests. Nestled in an up-and-coming neighborhood, this home offers quick access to Downtown Denver, Sloans Lake, Edgewater Public Market, Belmar, and major commuter routes, this home offers the perfect blend of style, comfort, and convenience.
Property Features
Property Type: Residential - Single Family
Basement: Finished, Walk-Out Access
Cooling: None
Garage: 2 car attached
Heating: Forced Air
Lot Size: 0.22 Acres
Roof Type: Composition
Stories: 2.0
Taxes: $2,934
Year Built: 1960
Amenities
Kitchen Island
Open Floorplan
Primary Suite
Quartz Counters
Balcony
Private Yard
Feature Descriptions
Appliances: Dishwasher, Disposal, Oven, Range, Range Hood, Refrigerator
Baths 3/4: 0
Baths Full: 3
Baths Half: 0
Baths Total: 3
Exclusions: Seller personal property, Staging Items.
Exterior: Stucco, Wood Siding
Fencing: Full
Flooring: Laminate
Laundry: In Unit
Parcel#: 168844
Parking: Concrete
Parking Notes: Concrete
Patio/Porch: Deck
Security: Carbon Monoxide Detector(s)
Sewer: Public Sewer
Water: Public
Local Schools
High School: Jefferson
Middle School: Jefferson
Elementary School: Lumberg
School District: Jefferson County R-1
Listed By / Shown By
Listed By
Agency Name: Megastar Realty
Agency Contact: 720-979-2819
Shown By
Agent Name: Sarah Martin
Agent Phone: (719) 233-2883
Agency Title: The Cutting Edge, Realtors
Estimate Your Payment
Estimated Payment
$ 4,079.29 per month $3,620.42 Principal & Interest $244.50 Property Tax $214.38 Homeowner's Insurance
5955 W 7th Ave | MLS# 7325710
This single family home located at 5955 W 7th Ave , Denver, CO 80214 is currently listed for sale with an asking price of $735,000. This property was built in 1960 and has 4 bedrooms and 3 full baths with 2368 sq. ft. W 7th Ave is located in the Golf Club Acres subdivision within the Jefferson County R-1 school district. Search Golf Club Acres real estate on www.sarahmartinrealtor.com today.