
BEDS4
BATHS2
SQUARE FEET2,392
MLS#4470727
STATUSActive
PROPERTY TYPEResidential - Single Family
SUBDIVISIONFlorissant Canyon
Property Description
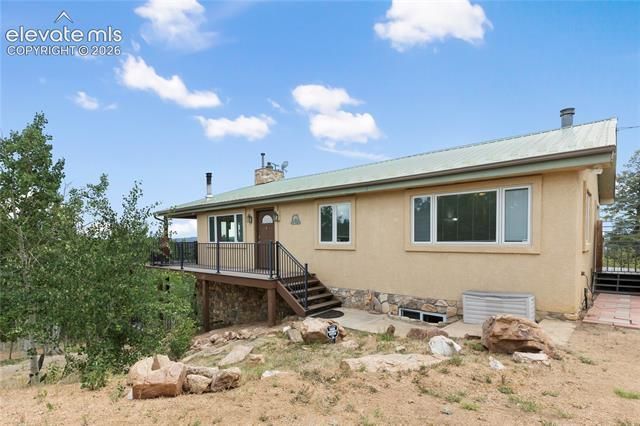
Set on 38.16 acres, this mountain property offers a beautiful mix of mature aspen groves, striking rock outcroppings, and views of Pikes Peak and the Sangre de Cristo Mountains. The 2,392-square-foot home features four bedrooms and two full bathrooms, with new Trex decking currently being installed. Inside, you'll find an open floor plan with hardwood floors, a gas fireplace in the living room, and easy access to the deck from the dining area. The spacious 27' x 12' primary bedroom includes its own gas stove for added comfort. The walk-out lower level offers a family room with a wood stove, two additional bedrooms, plus a non-conforming room currently used as a craft room and office. The laundry room includes a utility sink, and the washer and dryer are included. Outside, enjoy the large deck with a hot tub, metal roof, private well and septic, a detached two-car carport, a 40-foot shipping container for storage, a 12' x 16' shed, and a 46' x 24' steel building with a concrete floor. Conveniently located just minutes from Divide, about 25 minutes from Woodland Park, and close to National Forest access, fishing, hiking, and other outdoor recreation.
Property Features
Property Type: Residential - Single Family
Cooling: Ceiling Fan(s)
Fireplaces: Free-standing, Gas, Lower Level, Main Level, Two, Wood Burning, Wood Burning Stove
Garage: 2
Heating: Propane, Wood
Lot Size: 38.16 Acres
Roof Type: Metal
Stories: 1.0
Taxes: $2,073
Year Built: 1982
Feature Descriptions
Appliances: Dishwasher, Disposal, Dryer, Gas in Kitchen, Microwave Oven, Oven, Range, Refrigerator, Washer
Basement/Foundation: Walk Out
Days on Site: 2
Existing Utilities: Electricity Connected, Propane
Exterior: Wood
Floor Plan: 1.5 Story
Floors: Carpet, Wood, Luxury Vinyl
Garage Amenities: Oversized
Garage Type: Carport
Lot: Mountain View, Rural, Sloping, Trees/Woods, View of Pikes Peak, View of Rock Formations
Outbuilding(s): Yes
Out Buildings: Dog Run, Storage Shed
Square Footage: 1260 (Main)
Utilities: Electricity Connected, Propane
View: Mountain, Pikes Peak, Rock Formations
Water: Well
Wooded: Yes
Listed By / Shown By
Listed By
Agency Name: Irene Tanis
Agency Phone: 719-332-0056
Shown By
Agent Name: Sarah Martin
Agent Phone: (719) 233-2883
Agency Title: The Cutting Edge, Realtors

Estimate Your Payment
Estimated Payment
$ 5,311.89 per month $4,851.85 Principal & Interest $172.75 Property Tax $287.29 Homeowner's Insurance
5853 W Highway 24 | MLS# 4470727
This single family home located at 5853 W Highway 24 , Divide, CO 80814 is currently listed for sale with an asking price of $985,000. This property was built in 1982 and has 4 bedrooms with 2392 sq. ft. W Highway 24 is located in the Florissant Canyon subdivision. Search Florissant Canyon real estate on www.sarahmartinrealtor.com today.