
BEDS4
BATHS2 full 1 partial
SQUARE FEET3,578
MLS#3287040
STATUSActive
PROPERTY TYPEResidential - Single Family
SUBDIVISIONErie Highlands
SCHOOLSt Vrain Valley RE-1J
Listing Courtesy of:
Coldwell Banker Realty 56
Agency Contact: kris@thecerettogroup.com,720-939-0558

Property Description
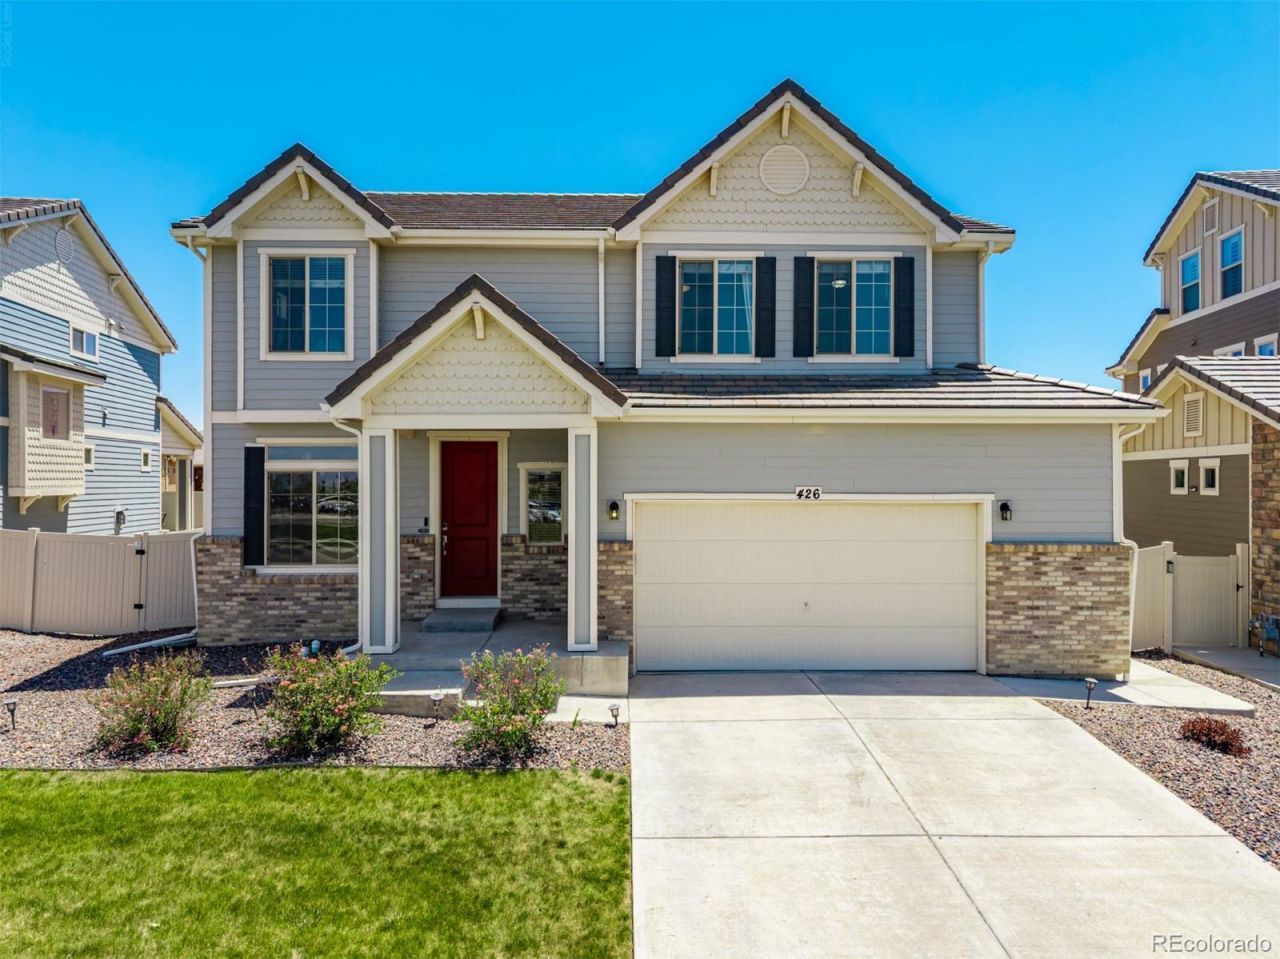
WOW! Stunning two-story home is an entertainers dream, offering an open and inviting layout filled with natural light and an expansive back yard! Just off the entry, youll find a spacious office that can also be used as a formal dining room, or playroom. The expansive great room features a cozy gas fireplace and flows seamlessly into the dining area and gourmet kitchen, creating the ideal space for gathering with family and friends. The beautifully appointed kitchen showcases a large eat-in island with granite countertops, a kitchen grotto, upgraded cabinetry, and Whirlpool stainless steel appliances, including a gas range. Sliding doors lead to the fully landscaped backyard and patio, providing the perfect setting for outdoor entertaining and relaxation. Upstairs, the luxurious Owners Suite offers a private retreat area, a spacious walk-in closet, and a spa-inspired walk-in shower. Three additional bedrooms, a full guest bathroom, a generous bonus room, and a conveniently located laundry room complete the upper level. Need even more space? The unfinished basement is ready for your personal touch and future expansion. An oversized two-car garage provides ample storage for vehicles, tools, and outdoor gear. The location is truly exceptional, offering breathtaking Front Range views and access to an abundance of community amenities. A brand-new elementary school is located directly across the street, making school mornings effortless. Tile roof, enlarged gaage, spacious lot and views! Residents enjoy nearby parks, a community pool with a thrilling spiral slide, a clubhouse, and a fitness center. Conveniently located just minutes from downtown Erie, youll enjoy easy access to shopping, dining, and major transportation routes including I-25. Commuting is a breeze with quick access to Denver International Airport, Denver, Boulder, and Fort Collins.
Property Features
Property Type: Residential - Single Family
Basement: Unfinished
Cooling: Central Air
Fireplaces: 1
Garage: 2 car attached
Heating: Forced Air
Home Style: Traditional
Lot Size: 0.16 Acres
Roof Type: Concrete
Stories: 2.0
Taxes: $9,554
Year Built: 2019
Amenities
Built-in Features
Eat-in Kitchen
Granite Counters
High Ceilings
High Speed Internet
Kitchen Island
Open Floorplan
Pantry
Primary Suite
Walk-In Closet(s)
Playground
Private Yard
Rain Gutters
Feature Descriptions
Appliances: Dishwasher, Disposal, Microwave, Oven, Refrigerator
Association Amenities: Clubhouse, Fitness Center, Playground, Pool, Spa/Hot Tub
Baths 3/4: 1
Baths Full: 1
Baths Half: 1
Baths Total: 3
Days on Site: 31
Exclusions: Personal Property & Staging Items
Exterior: Brick, Frame, Wood Siding
Fencing: Full
Fireplace: Gas, Gas Log, Great Room
Flooring: Carpet, Vinyl, Wood
HOA Fee: 105/ Quarterly
Hot Tub: Yes
Parcel#: R8948847
Patio/Porch: Front Porch, Patio
Security: Carbon Monoxide Detector(s), Smoke Detector(s)
Sewer: Public Sewer
Special View Info: Mountain(s)
Water: Public
Window: Double Pane Windows
Local Schools
High School: Erie
Middle School: Soaring Heights
Elementary School: Highlands
School District: St Vrain Valley RE-1J
Listed By / Shown By
Listed By
Agency Name: Coldwell Banker Realty 56
Agency Contact: kris@thecerettogroup.com,720-939-0558
Shown By
Agent Name: Sarah Martin
Agent Phone: (719) 233-2883
Agency Title: The Cutting Edge, Realtors
Estimate Your Payment
Estimated Payment
$ 4,547.48 per month $3,541.61 Principal & Interest $796.17 Property Tax $209.71 Homeowner's Insurance
426 Highlands Circle | MLS# 3287040
This single family home located at 426 Highlands Circle, Erie, CO 80516 is currently listed for sale with an asking price of $719,000. This property was built in 2019 and has 4 bedrooms and 2 full and 1 partial baths with 3578 sq. ft. Highlands Circle is located in the Erie Highlands subdivision within the St Vrain Valley RE-1J school district. Search Erie Highlands real estate on www.sarahmartinrealtor.com today.