
BEDS3
BATHS2 full 1 partial
SQUARE FEET2,611
MLS#6119900
STATUSActive
PROPERTY TYPEResidential - Single Family
SUBDIVISIONSugar Creek
SCHOOLSchool District 27-J
Listing Courtesy of:
Brokers Guild Homes
Agency Contact: 720-612-1440

Property Description
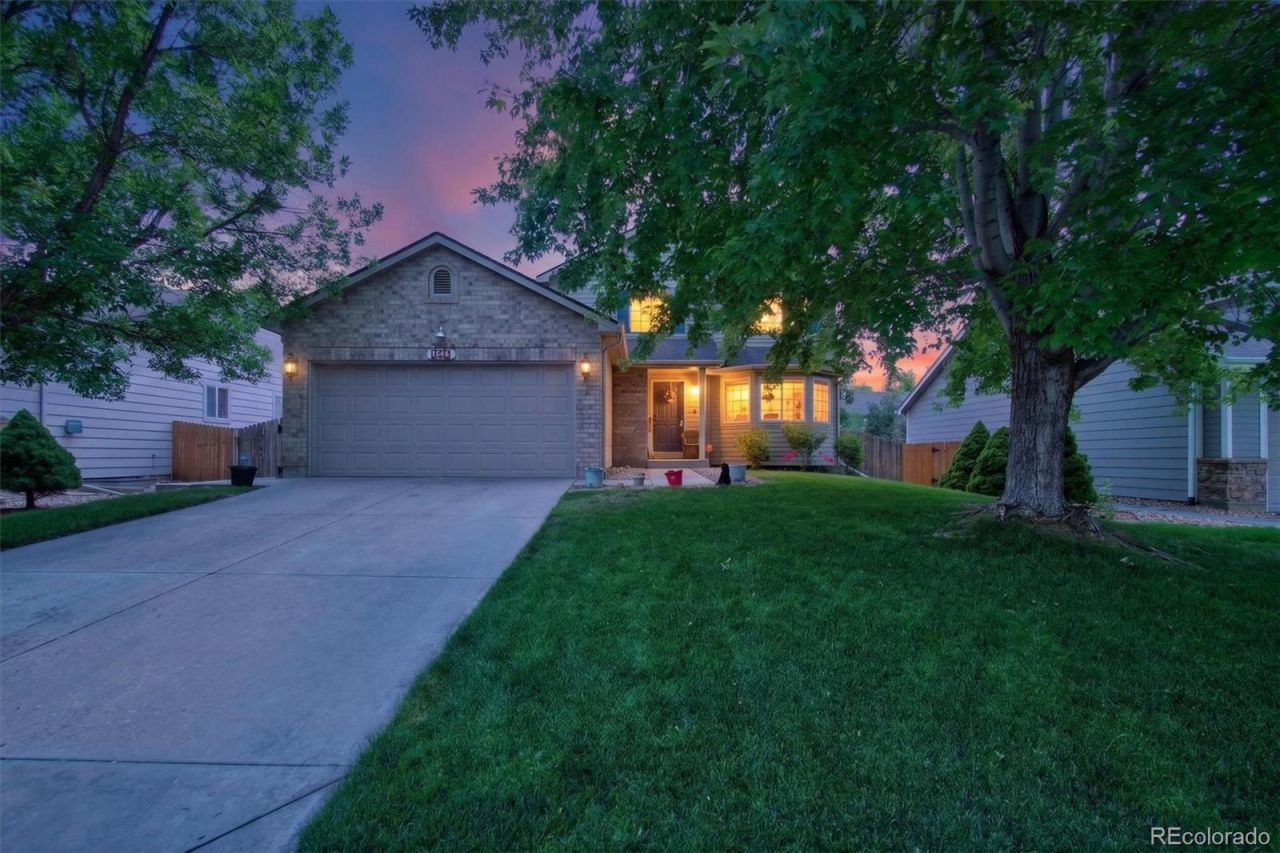
Come see this updated house in the Sugar Creek neighborhood. This Home has room to grow with two separate living areas along with an unfinished basement. The main level welcomes you with a large living room and vaulted ceilings, separate dining area, and eat in kitchen. Upstairs is the master bedroom and master bathroom that is separated from two additional bedrooms for additional privacy. An updated bathroom and two bedrooms perfect for kids or a home office round out the upper levels. The lower level has a large family room and laundry area. The backyard has a large patio, perfect for hosting barbecues. It also has a good size tool shed for all of your lawn and yard equipment. This home has lower taxes compared to other neighborhoods nearby so set up your showing today!
Property Features
Property Type: Residential - Single Family
Basement: Unfinished
Cooling: Air Conditioning-Room
Garage: 2 car attached
Heating: Forced Air
Lot Size: 0.04 Acres
Roof Type: Composition
Stories: 2.0
Taxes: $3,859
Year Built: 2002
Feature Descriptions
Baths 3/4: 0
Baths Full: 2
Baths Half: 1
Baths Total: 3
Days on Site: 1
Exclusions: Sellersâ??s personal property.
Exterior: Brick, Frame, Vinyl Siding
HOA Fee: 155/ Quarterly
Parcel#: R0127919
Pets Allowed: Cats OK, Dogs OK
Sewer: Community Sewer
Local Schools
High School: Brighton
Middle School: Bromley East Charter
Elementary School: Bromley East Charter
School District: School District 27-J
Listed By / Shown By
Listed By
Agency Name: Brokers Guild Homes
Agency Contact: 720-612-1440
Shown By
Agent Name: Sarah Martin
Agent Phone: (719) 233-2883
Agency Title: The Cutting Edge, Realtors
Estimate Your Payment
Estimated Payment
$ 3,060.72 per month $2,586.01 Principal & Interest $321.58 Property Tax $153.13 Homeowner's Insurance
3546 Hottman Street | MLS# 6119900
This single family home located at 3546 Hottman Street, Brighton, CO 80601 is currently listed for sale with an asking price of $525,000. This property was built in 2002 and has 3 bedrooms and 2 full and 1 partial baths with 2611 sq. ft. Hottman Street is located in the Sugar Creek subdivision within the School District 27-J school district. Search Sugar Creek real estate on www.sarahmartinrealtor.com today.