
BEDS3
BATHS2
SQUARE FEET1,710
MLS#5520323
STATUSActive
PROPERTY TYPEResidential - Townhouse
SUBDIVISIONWindjammer Pointe
Property Description
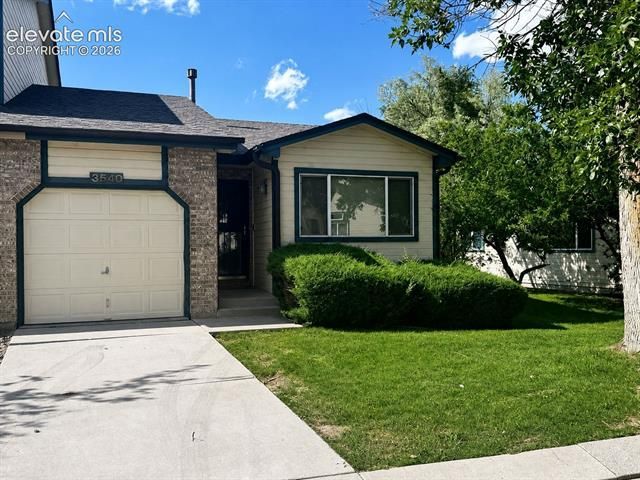
Endless Golf Course Views with this Very well maintained 3 Bed End Unit Townhome with private backyard. Located in the central part of town close to everything. This Ranch plan has a Main level master bedroom with another bedroom on the main level and a full finished basement. Two living areas, one on the main level and one in the basement. The main level Living room has a gas fireplace and is bright and open with vaulted ceilings. The kitchen has a counter bar and dining area, very nice and new Stainless appliances, French Door Refrigerator, and tiled backsplash. There is a walk out from the Kitchen to the deck with tremendous views of the Golf Course. Huge family room in the basement with huge bedroom suite and nicely finished bathroom. Laundry includes washer and dryer. New Carpet, Newer Roof in 2022, Newer AC in 2024, and Newer Water Heater 2024. Come see this beautiful home today!
Property Features
Property Type: Residential - Townhouse
Cooling: Ceiling Fan(s), Central Air
Fenced: Yes
Fireplaces: Gas, Main Level, One
Garage: 1 car attached
Heating: Forced Air, Natural Gas
Lot Size: 0.04 Acres
Roof Type: Composite Shingle
Stories: 1.0
Taxes: $963
Year Built: 1998
Feature Descriptions
Appliances: Dishwasher, Disposal, Dryer, Microwave Oven, Oven, Range, Refrigerator, Washer
Association Fee: $275.00 (Monthly)
Basement/Foundation: Full Basement
Complex Amenities: Gated Community, Playground
Existing Utilities: Electricity Connected, Natural Gas Connected
Exterior: Wood
Fence: Rear
Floor Plan: Ranch
Floors: Carpet, Ceramic Tile
Garage Type: Attached
Interior: Skylight (s), Vaulted Ceilings
Laundry Facilities: Basement, Electric Hook-up
Lot: Backs to Golf Course, Golf Course View, Level, Mountain View
Percentage of Basement Finished: 98
Square Footage: 855 (Basement), 855 (Main)
Unit: End Unit
Utilities: Electricity Connected, Natural Gas Connected
View: Golf Course, Mountain
Water: Municipal
Listed By / Shown By
Listed By
Agency Name: Wish Realty LLC
Agency Phone: 719-422-9474
Shown By
Agent Name: Sarah Martin
Agent Phone: (719) 233-2883
Agency Title: The Cutting Edge, Realtors

Estimate Your Payment
Estimated Payment
$ 1,645.47 per month $1,477.72 Principal & Interest $80.25 Property Tax $87.50 Homeowner's Insurance
3540 Pacific Drive | MLS# 5520323
This townhouse located at 3540 Pacific Drive, Colorado Springs, CO 80910 is currently listed for sale with an asking price of $300,000. This property was built in 1998 and has 3 bedrooms with 1710 sq. ft. Pacific Drive is located in the Windjammer Pointe subdivision. Search Windjammer Pointe real estate on www.sarahmartinrealtor.com today.