
BEDS2
BATHS2 full 1 partial
SQUARE FEET1,210
MLS#7443106
STATUSActive
PROPERTY TYPEResidential - Townhouse
SUBDIVISIONSouthampton
SCHOOLJefferson County R-1
Listing Courtesy of:
HK Real Estate
Agency Contact: shedakerhomes@gmail.com,720-299-1037

Property Description
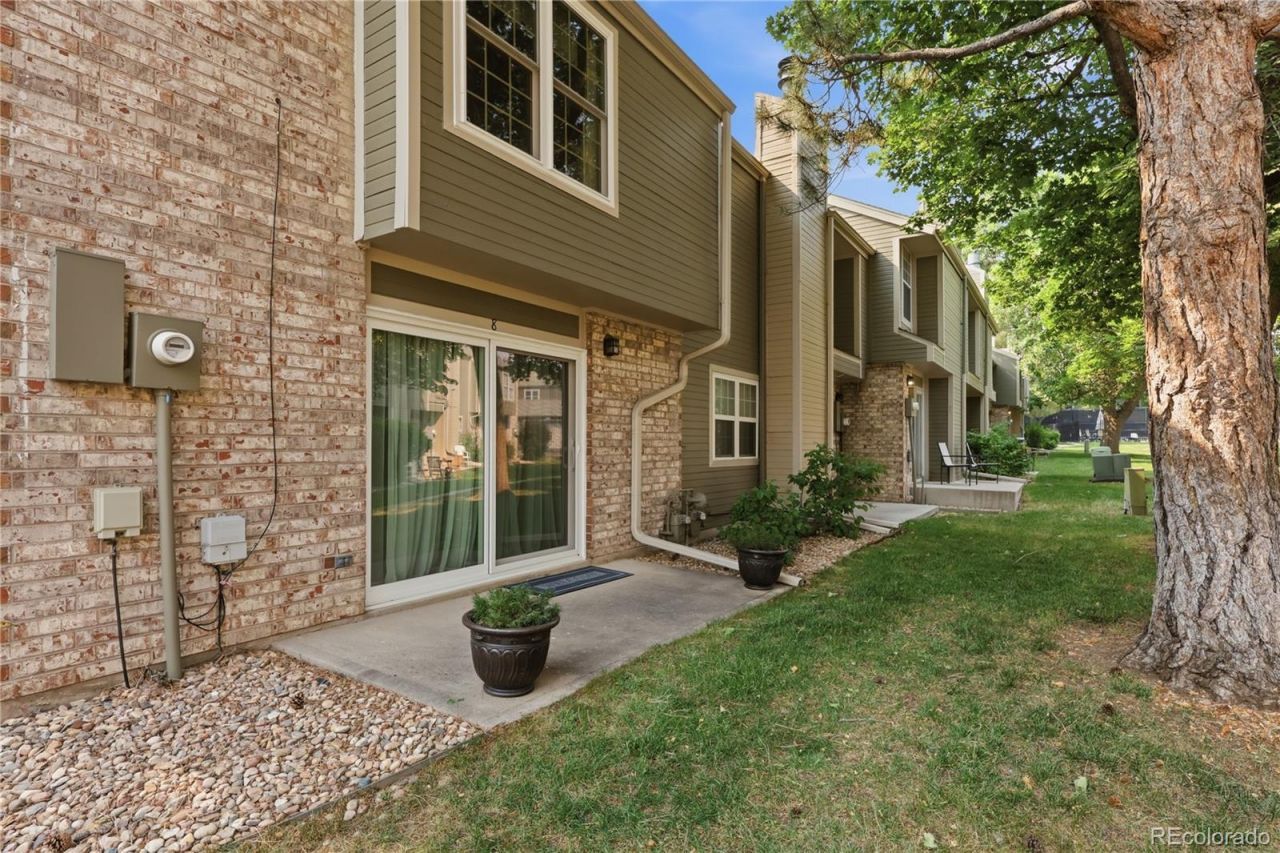
Welcome to Southampton Townhomes! This meticulously maintained 1,210 sq ft townhome offers 2 bedrooms, both with private en suite baths, a 3rd main-floor bathroom & a detached 2-car garage. The inviting living room, which is adjacent to dining area and kitchen, features a cozy wood-burning fireplace, with direct walk-out access to the common area and a short walk to the community amenities which include a pool, tennis courts & clubhouse. Recent updates include a brand-new furnace & A/C (installed 7/8/26), brand-new Pella double-paned windows & sliding glass door, plus a newer hot water heater. Upstairs laundry with washer & dryer included adds convenience. Enjoy the private fenced patio, perfect for outdoor dining, pets or gardening. The community HOA covers water, sewer, trash, recycling, snow removal, grounds maintenance & structure maintenance. Plenty of visitor parking is also available, and close. Ideally located near shopping, dining & entertainment, with easy access to Sister City Park, Bear Creek Greenbelt, Hwy 285, downtown Denver & the mountains. A great opportunity for low-maintenance living in a convenient Lakewood location!
Upcoming Open Houses
Open House Saturday July 18th, 10:00am - 1:00pm
Open House Sunday July 19th, 10:00am - 12:00pm
Property Features
Property Type: Residential - Townhouse
Cooling: Central Air
Fireplaces: 1
Garage: 2
Heating: Forced Air, Natural Gas
Lot Size: 0.02 Acres
Roof Type: Composition
Stories: 2.0
Taxes: $2,280
Year Built: 1982
Amenities
Dog Run
Private Yard
Feature Descriptions
Appliances: Dishwasher, Disposal, Dryer, Oven, Range, Range Hood, Refrigerator, Self Cleaning Oven, Washer
Association Amenities: Pool, Tennis Court(s)
Baths 3/4: 0
Baths Full: 2
Baths Half: 1
Baths Total: 3
Days on Site: 3
Exclusions: Sellers personal property.
Exterior: Brick, Wood Siding
Fencing: Partial
Fireplace: Living Room, Wood Burning
Flooring: Carpet, Linoleum
HOA Fee: 370/ Monthly
Laundry: In Unit, Laundry Closet
Parcel#: 167711
Parking: Concrete, Exterior Access Door
Parking Notes: Concrete, Exterior Access Door
Patio/Porch: Patio
Pets Allowed: Yes
Security: Carbon Monoxide Detector(s), Smoke Detector(s), Video Doorbell
Sewer: Community Sewer, Public Sewer
Utilities: Cable Available, Electricity Connected, Internet Access (Wired), Natural Gas Connected, Phone Connected
Water: Public
Window: Double Pane Windows, Window Coverings
Local Schools
High School: Bear Creek
Middle School: Carmody
Elementary School: Westgate
School District: Jefferson County R-1
Listed By / Shown By
Listed By
Agency Name: HK Real Estate
Agency Contact: shedakerhomes@gmail.com,720-299-1037
Shown By
Agent Name: Sarah Martin
Agent Phone: (719) 233-2883
Agency Title: The Cutting Edge, Realtors
Estimate Your Payment
Estimated Payment
$ 2,146.53 per month $1,847.15 Principal & Interest $190.00 Property Tax $109.38 Homeowner's Insurance
3405 S Ammons Street, Unit 17-8 | MLS# 7443106
This townhouse located at 3405 S Ammons Street, Unit 17-8, Denver, CO 80227 is currently listed for sale with an asking price of $375,000. This property was built in 1982 and has 2 bedrooms and 2 full and 1 partial baths with 1210 sq. ft. S Ammons Street, Unit 17-8 is located in the Southampton subdivision within the Jefferson County R-1 school district. Search Southampton real estate on www.sarahmartinrealtor.com today.