
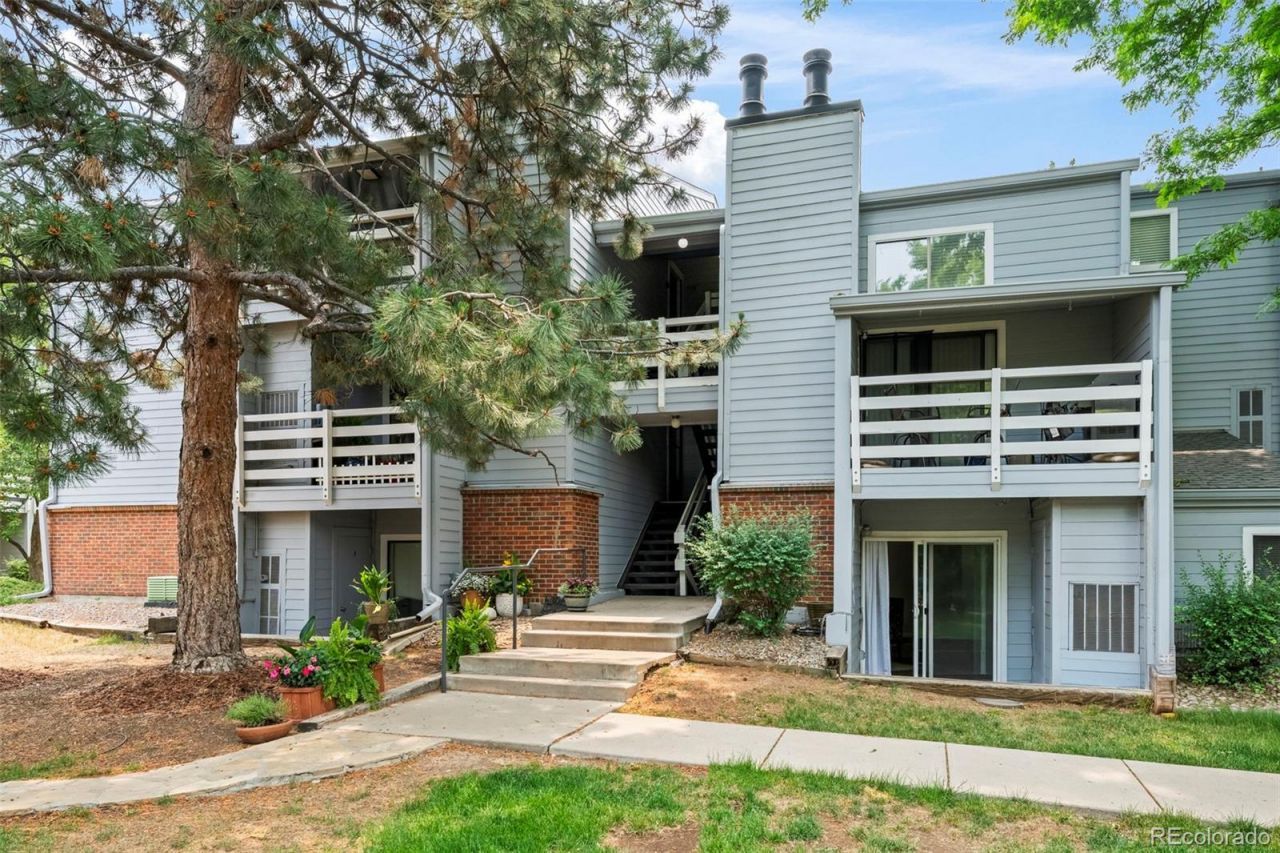
BEDS1
BATHS1 full
SQUARE FEET714
MLS#9073901
STATUSActive
PROPERTY TYPEResidential - Condominium
SUBDIVISIONshadow wood
SCHOOLDenver 1
Listing Courtesy of:
Your Castle Real Estate Inc
Agency Contact: anneswers@comcast.net,720-320-7174

Property Description
Welcome to this charming 1-bedroom, 1-bathroom condo in the desirable Southeast Denver area. This bright and inviting home offers a comfortable open-concept main floor living space which allows a seamless flow between the kitchen, dining and living areas. It includes a spacious bedroom, and a well-appointed bathroom.The Kitchen has new Quartz Counters and Dishwasher. Step outside to your patio to enjoy the open greenbelt area with the community pool just a short distance away ? perfect for relaxing on summer days. Conveniently located near shopping, restaurants, and everyday amenities, this home offers low-maintenance living.This condo combines convenience, and low-maintenance living in a prime location. Location is near Tamarac and Hampton Residents have access to community features including a swimming pool, community room with Kitchen, tennis courts, fitness room, and numerous walking paths. The HOA covers many exterior maintenance tasks, making ownership easy and hassle-free.
Property Features
Property Type: Residential - Condominium
Cooling: Central Air
Fireplaces: 1
Heating: Forced Air
Roof Type: Unknown
Stories: 1.0
Taxes: $1,243
Year Built: 1978
Amenities
Open Floorplan
Quartz Counters
Walk-In Closet(s)
Feature Descriptions
Appliances: Dishwasher, Disposal, Dryer, Electric Water Heater, Range, Range Hood, Refrigerator, Washer
Association Amenities: Clubhouse, Fitness Center, Parking, Pool, Tennis Court(s)
Baths 3/4: 0
Baths Full: 1
Baths Half: 0
Baths Total: 1
Days on Site: 22
Exclusions: staging items
Exterior: Brick
Fencing: None
Fireplace: Living Room
Flooring: Tile, Vinyl
HOA Fee: 345.54/ Monthly
Laundry: In Unit
Lot: Greenbelt, Landscaped
Parcel#: 6333-04-230
Patio/Porch: Covered
Security: Carbon Monoxide Detector(s)
Sewer: Public Sewer
Water: Public
Window: Window Coverings
Local Schools
High School: Thomas Jefferson
Middle School: Hamilton
Elementary School: Holm
School District: Denver 1
Listed By / Shown By
Listed By
Agency Name: Your Castle Real Estate Inc
Agency Contact: anneswers@comcast.net,720-320-7174
Shown By
Agent Name: Sarah Martin
Agent Phone: (719) 233-2883
Agency Title: The Cutting Edge, Realtors
Estimate Your Payment
Estimated Payment
$ 1,173.15 per month $1,009.78 Principal & Interest $103.58 Property Tax $59.79 Homeowner's Insurance
3121 S Tamarac Drive, Unit K 106 | MLS# 9073901
This condo located at 3121 S Tamarac Drive, Unit K 106, Denver, CO 80231 is currently listed for sale with an asking price of $205,000. This property was built in 1978 and has 1 bedrooms and 1 full baths with 714 sq. ft. S Tamarac Drive, Unit K 106 is located in the shadow wood subdivision within the Denver 1 school district. Search Shadow Wood real estate on www.sarahmartinrealtor.com today.