
BEDS2
BATHS1 full 2 partial
SQUARE FEET1,342
MLS#5606724
STATUSActive
PROPERTY TYPEResidential - Townhouse
SUBDIVISIONDAM East
SCHOOLCherry Creek 5
Listing Courtesy of:
Hollermeier Realty
Agency Contact: (720) 233-4218

Property Description
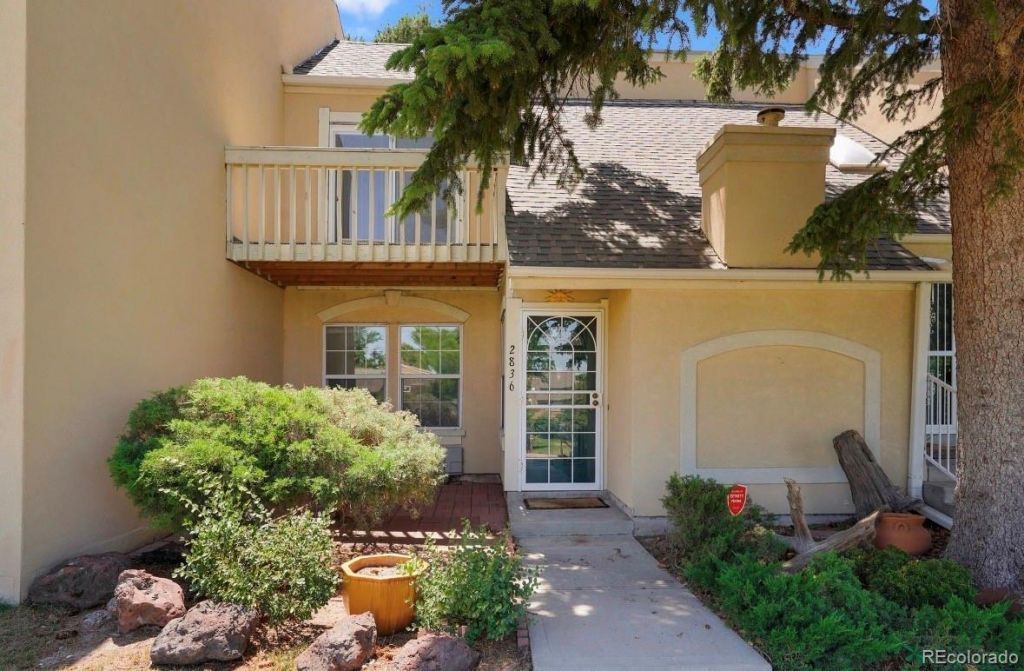
Welcome to this spacious renovated townhouse. It is located in the highly sought after Cherry Creek School district, close to restaurants and shopping. The home has a functional layout, featuring a kitchen that opens up the dining room. It is listed as a 2 bedroom but the room on the main floor could be converted into a 3rd bedroom. Upstairs features 2 bedrooms, the 2nd bedroom has a deck that overlooks the swimming pool. The private back patio features a trex patio, the area is great for entertaining and relaxing. The detached two car garage is spacious and has plenty of storage in the rafters.
Property Features
Property Type: Residential - Townhouse
Cooling: Central Air
Fireplaces: 1
Garage: 2
Heating: Forced Air
Lot Size: 0.04 Acres
Roof Type: Composition
Stories: 2.0
Taxes: $1,436
Year Built: 1974
Amenities
Ceiling Fan(s)
High Ceilings
Quartz Counters
Vaulted Ceiling(s)
Balcony
Private Yard
Tennis Court(s)
Feature Descriptions
Appliances: Cooktop, Dishwasher, Disposal, Dryer, Gas Water Heater, Humidifier, Microwave, Oven, Refrigerator, Self Cleaning Oven, Washer
Association Amenities: Clubhouse, Playground, Pool, Spa/Hot Tub, Tennis Court(s)
Baths 1/4: 1
Baths 3/4: 0
Baths Full: 1
Baths Half: 1
Baths Total: 3
Days on Site: 12
Exclusions: None
Exterior: Stucco
Fireplace: Family Room
Flooring: Carpet, Laminate
HOA Fee: 500/ Monthly
Hot Tub: Yes
Laundry: In Unit
Parcel#: 031290996
Patio/Porch: Front Porch
Pets Allowed: Cats OK, Dogs OK
Pool: Outdoor Pool
Security: Carbon Monoxide Detector(s)
Sewer: Public Sewer
Swimming Pool: Yes
Utilities: Electricity Connected, Natural Gas Connected, Phone Connected
Water: Public
Local Schools
High School: Overland
Middle School: Prairie
Elementary School: Polton
School District: Cherry Creek 5
Listed By / Shown By
Listed By
Agency Name: Hollermeier Realty
Agency Contact: (720) 233-4218
Shown By
Agent Name: Sarah Martin
Agent Phone: (719) 233-2883
Agency Title: The Cutting Edge, Realtors
Estimate Your Payment
Estimated Payment
$ 2,076.19 per month $1,847.15 Principal & Interest $119.67 Property Tax $109.38 Homeowner's Insurance
2836 S Vaughn Way | MLS# 5606724
This townhouse located at 2836 S Vaughn Way, Aurora, CO 80014 is currently listed for sale with an asking price of $375,000. This property was built in 1974 and has 2 bedrooms and 1 full and 2 partial baths with 1342 sq. ft. S Vaughn Way is located in the DAM East subdivision within the Cherry Creek 5 school district. Search DAM East real estate on www.sarahmartinrealtor.com today.