
BEDS5
BATHS4 full 1 partial
SQUARE FEET4,295
MLS#4951468
STATUSActive
PROPERTY TYPEResidential - Single Family
SUBDIVISIONTollgate Crossing
SCHOOLCherry Creek 5
Listing Courtesy of:
Turning Point Real Estate Inc
Agency Contact: turn2d@gmail.com,303-808-0205

Property Description
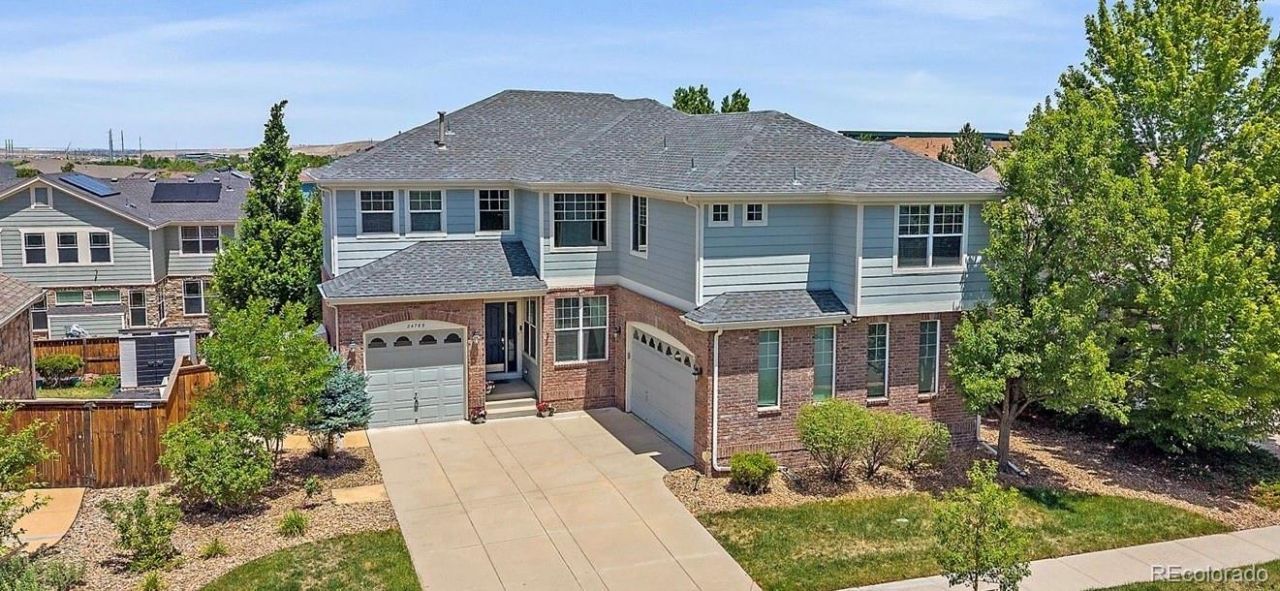
Stunning floor plan! This gorgeous South facing home is loaded with upgrades & just flows. Has so many of the things you look for in a home. Dramatic vaulted grand entry with curved staircase, stained railing & wrought iron balusters. A bridge that separates the Primary suite from the 3 secondary upper bedrooms & baths. Gleaming hardwood Oak flooring throughout most of the main floor. A massive Great Room with high ceilings & lots of natural light. A quaint living room off the entry. Has a beautiful and spacious kitchen with 42 Cherrywood cabinetry, center island, & granite countertops. Stainless steel appliances that include a double oven. Corner pantry! Amazing & spacious dining room. The Primary suite has its own wing of the house. Double doors. Vaulted. HUGE! Youll love the retreat w/ gas fireplace that can be used for a study, exercise, or reading. Has a beautiful 5 piece bath w/ tile flooring, custom shower w/ glass surround, separate vanities, & relaxing sunken tub retreat. Super sized walk-in closet. And?a Coffee Bar area! The secondary bedrooms are located on the other wing. It features 3 large bedrooms, a Jack-n-Jill bath, & another full bath! This lot was a premium builder upgrade because it allowed for a full sized Garden Level basement allowing lots of light. Also an upgrade. The basement is professionally finished. It includes a large media room w/ built-in speakers, a wet bar w/ cabinetry, Quartz countertops, & tile flooring. There is a large bonus gaming room for pool or exercise. The 5th bedroom has egress & a full bath next to it. 1 year old new high efficiency furnace w/ AC in storage room. The home has beautiful landscaping, a deck, dog run, stamped concrete patio, & brick that wraps the entire perimeter! 3 garage spaces that are oversized, w/ high ceiling & finished drywall. Amazing Pool community w/ walking trails, pickleball,& kids hill slide! Near shopping & restaurants, golf, rec center, schools, E-470, & Aurora Reservoir & Beach Club!
Property Features
Property Type: Residential - Single Family
Basement: Daylight, Finished, Full
Cooling: Central Air
Fireplaces: 2
Garage: 3 car attached
Heating: Forced Air
Home Style: Contemporary
Lot Size: 0.18 Acres
Roof Type: Shingle, Composition
Stories: 2.0
Taxes: $6,557
Year Built: 2005
Amenities
Ceiling Fan(s)
Eat-in Kitchen
Entrance Foyer
Five Piece Bath
Granite Counters
High Ceilings
High Speed Internet
Jack & Jill Bathroom
Kitchen Island
Open Floorplan
Pantry
Primary Suite
Quartz Counters
Radon Mitigation System
Vaulted Ceiling(s)
Walk-In Closet(s)
Wet Bar
Wired for Data
Dog Run
Garden
Private Yard
Feature Descriptions
Appliances: Cooktop, Dishwasher, Disposal, Double Oven, Dryer, Gas Water Heater, Microwave, Refrigerator, Self Cleaning Oven, Washer
Association Amenities: Clubhouse, Playground, Pool
Baths 3/4: 0
Baths Full: 4
Baths Half: 1
Baths Total: 5
Days on Site: 30
Exclusions: Barbecue Smoker, personal belongings
Exterior: Brick, Frame, Wood Siding
Fencing: Full
Fireplace: Family Room, Gas, Gas Log, Primary Bedroom
Flooring: Carpet, Tile, Wood
HOA Fee: 400/ Annually
Laundry: Sink
Lot: Level
Parcel#: 034464883
Parking: Concrete, Dry Walled, Finished Garage, Oversized
Parking Notes: Concrete, Dry Walled, Finished Garage, Oversized
Patio/Porch: Deck
Security: Carbon Monoxide Detector(s), Smart Locks, Smoke Detector(s), Video Doorbell
Sewer: Public Sewer
Utilities: Cable Available, Electricity Connected, Natural Gas Connected
Water: Public
Window: Double Pane Windows, Window Coverings
Local Schools
High School: Cherokee Trail
Middle School: Fox Ridge
Elementary School: Buffalo Trail
School District: Cherry Creek 5
Listed By / Shown By
Listed By
Agency Name: Turning Point Real Estate Inc
Agency Contact: turn2d@gmail.com,303-808-0205
Shown By
Agent Name: Sarah Martin
Agent Phone: (719) 233-2883
Agency Title: The Cutting Edge, Realtors
Estimate Your Payment
Estimated Payment
$ 4,537.73 per month $3,768.19 Principal & Interest $546.42 Property Tax $223.13 Homeowner's Insurance
24765 E Crestline Place | MLS# 4951468
This single family home located at 24765 E Crestline Place, Aurora, CO 80016 is currently listed for sale with an asking price of $765,000. This property was built in 2005 and has 5 bedrooms and 4 full and 1 partial baths with 4295 sq. ft. E Crestline Place is located in the Tollgate Crossing subdivision within the Cherry Creek 5 school district. Search Tollgate Crossing real estate on www.sarahmartinrealtor.com today.