
BEDS3
BATHS3 full
SQUARE FEET2,420
MLS#5988407
STATUSActive
PROPERTY TYPEResidential - Single Family
SUBDIVISIONKingsborough
SCHOOLAdams-Arapahoe 28J
Listing Courtesy of:
RE/MAX Alliance
Agency Contact: dkbloomquist@gmail.com,303-693-6666

Property Description
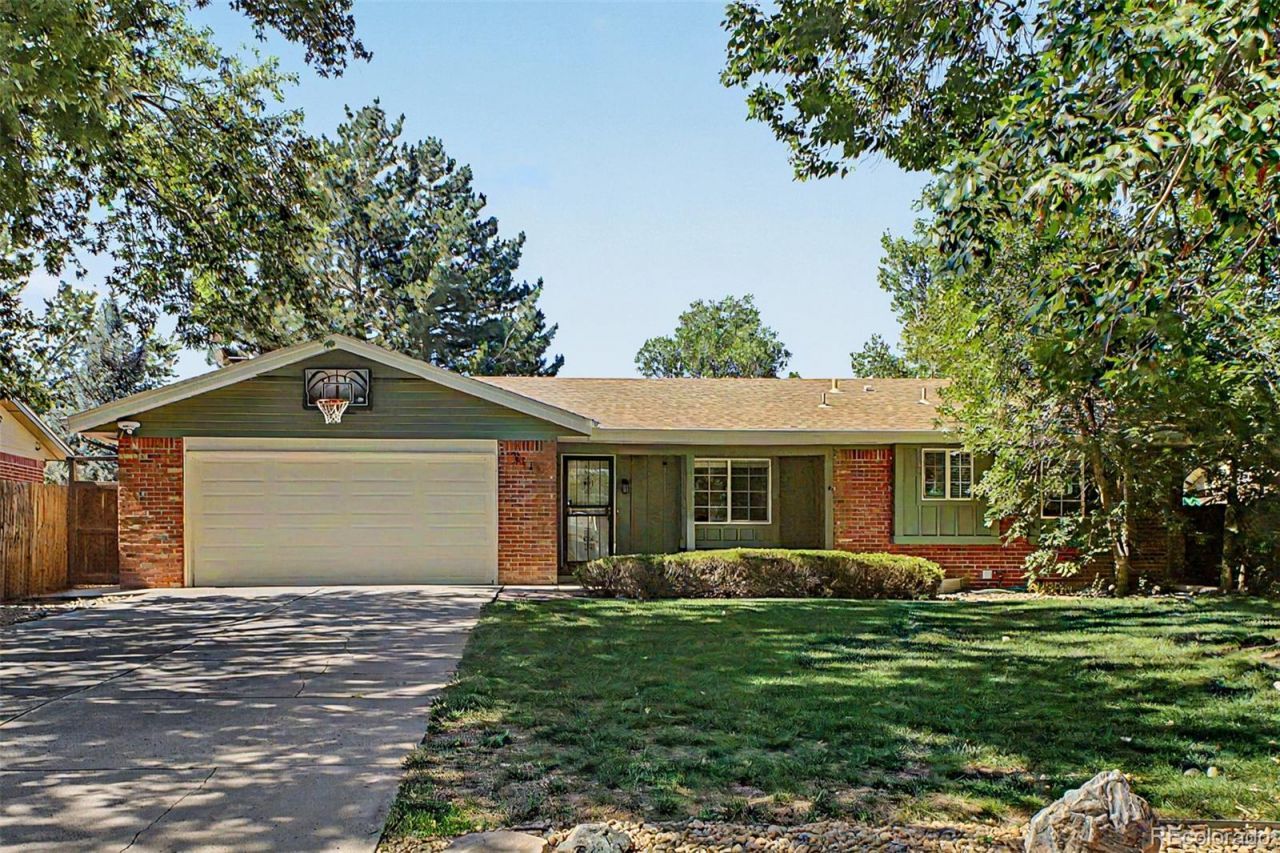
A Quality Built Bill Wall Brick Ranch***Approximately 2,350 Finished Square Feet***Newer Kitchen with Slab Granite Countertops & Stainless-Steel Appliances***Newer Vinyl Flooring, New Carpet July 2026, Six Panel Doors***A Wood Burning Masonry Fireplace***New Exterior Paint June 2025***Finished Basement with Game Room, an Office/Study or Hobby Room, 3/4 Bath and Laundry Room w/Cabinets and Folding Counter***New Sewer Line July 2026***New Furnace July 2026***New Water Heater February 2026***A Shady Secluded Prime Location, A Quiet Interior Site Backing Horseshoe Park and Tollgate Creek*** A peaceful, Private Location, the Sunny Southern Exposure Warms Away the Snow***A Beautiful, Quality Built Home in the Best of Locations.
Property Features
Property Type: Residential - Single Family
Basement: Finished, Partial
Cooling: Evaporative Cooling
Fireplaces: 1
Garage: 2 car attached
Heating: Forced Air
Home Style: Traditional
Lot Size: 0.19 Acres
Roof Type: Composition
Stories: 1.0
Taxes: $3,007
Year Built: 1976
Amenities
Granite Counters
Kitchen Island
Feature Descriptions
Appliances: Dishwasher, Dryer, Oven, Range, Refrigerator, Washer
Baths 3/4: 2
Baths Full: 1
Baths Half: 0
Baths Total: 3
Exclusions: None
Exterior: Brick
Fireplace: Family Room
Flooring: Carpet, Vinyl
Lot: Open Space
Parcel#: 031451264
Parking: Concrete
Parking Notes: Concrete
Patio/Porch: Covered, Patio
Sewer: Public Sewer
Water: Public
Window: Double Pane Windows, Window Coverings
Local Schools
High School: Rangeview
Middle School: Columbia
Elementary School: Yale
School District: Adams-Arapahoe 28J
Listed By / Shown By
Listed By
Agency Name: RE/MAX Alliance
Agency Contact: dkbloomquist@gmail.com,303-693-6666
Shown By
Agent Name: Sarah Martin
Agent Phone: (719) 233-2883
Agency Title: The Cutting Edge, Realtors
Estimate Your Payment
Estimated Payment
$ 2,910.94 per month $2,511.63 Principal & Interest $250.58 Property Tax $148.72 Homeowner's Insurance
2111 S Kittredge Way | MLS# 5988407
This single family home located at 2111 S Kittredge Way, Aurora, CO 80013 is currently listed for sale with an asking price of $509,900. This property was built in 1976 and has 3 bedrooms and 3 full baths with 2420 sq. ft. S Kittredge Way is located in the Kingsborough subdivision within the Adams-Arapahoe 28J school district. Search Kingsborough real estate on www.sarahmartinrealtor.com today.