
BEDS4
BATHS3 full 1 partial
SQUARE FEET3,139
MLS#3248651
STATUSActive
PROPERTY TYPEResidential - Single Family
SUBDIVISIONHide Away Ranch
SCHOOLPeyton 23-JT
Listing Courtesy of:
The Platinum Group
Agency Contact: jody@teamheffner.com,719-495-6838

Property Description
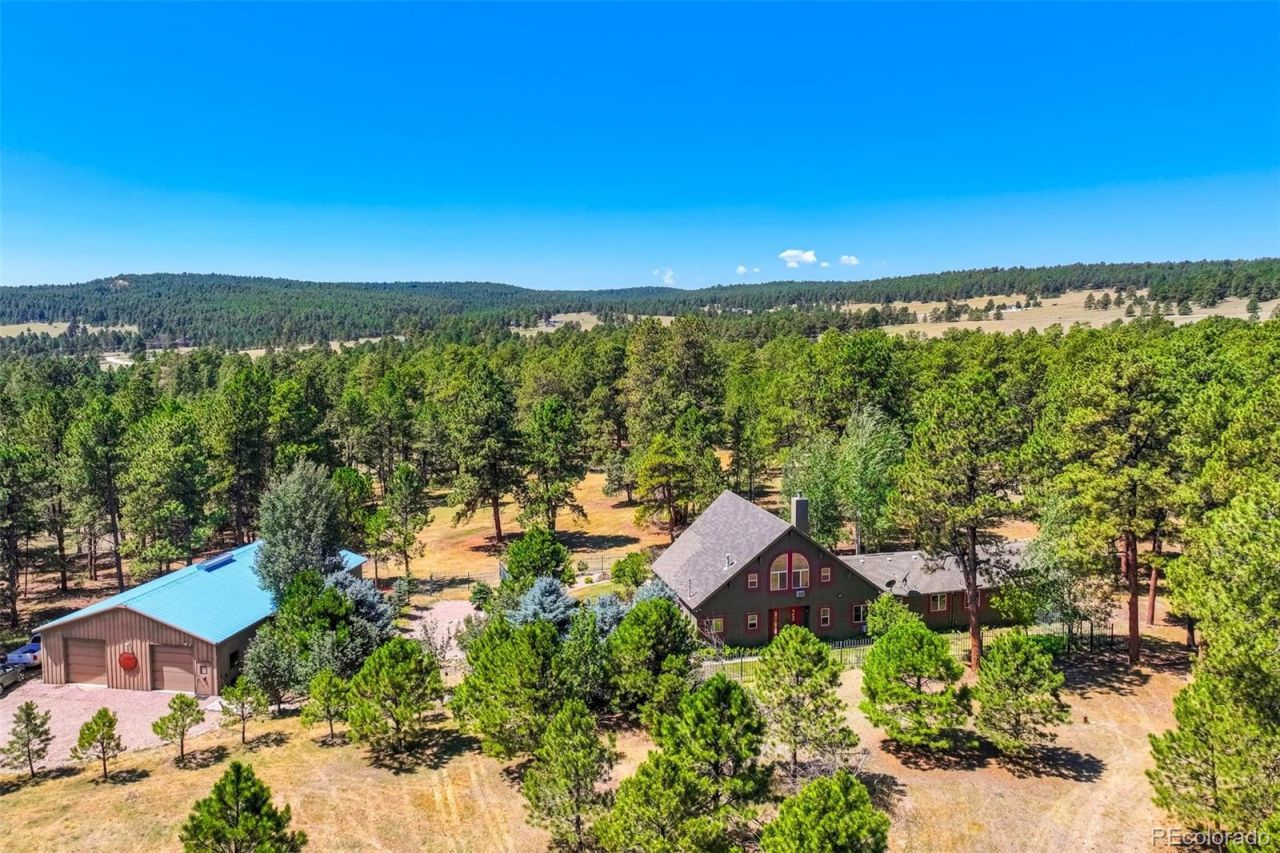
Truly UNIQUE Piece of Paradise on this FABULOUS Home with Mother-In-Law quarters, nestled in the heart of Bijou Basin, the Best Kept Secret in El Paso/Elbert County thats surrounded by trees, outcroppings, deer, elk, turkey and wildlife in quiet/serene getaway in the center of Hideaway Ranches, is absolutely breathtaking!!! This Artists home offers a 60x40--12 car garage/studio/shop/barn with 25 ceilings and is perfect for all types of lifestyles to fit all your needs!! Entering towards the home is a feeling of walking into WONDERLAND through handmade Double Door Gates on a slate walkway to a Custom powder-coated iron/steel fully fenced front and backyard w/ Beautiful gardens abound!! Enter the Home upon Custom Hardwood floors through a Copper Repousse door with etched design into an open Foyer with Handmade Copper Ceiling Panels and Wall panels leading to a Massive open Great Room/Living Room w/ a Wall of Windows overlooking the breathtaking backyard/garden and offering a 25 Custom metal faced fireplace for complete relaxation!!! Large Open Kitchen with Travertine Marble Floors with Island Facade, having patinated/copper siding, granite counters, and Wormy Maple kitchen cabinets, all walking out to an 82 x 8 Wraparound deck in the gardens. The main level Master Retreat offers Travertine floors entering into a 3/4 bath with Brushed Metal cabinets and Granite counters, along with an entry to the Mother-In-Law/Apartment quarters with its Private entrance/sunroom, Living Room, Custom Bath with shower and bedroom that also enter into the FABULOUS Endless Indoor Pool area with its own private entrance! The Upper Level/Loft is a combination of a 2nd Private Master Retreat or Art Studio w/ a Custom Patinated Copper 3/4 bath and walk-in closet with Mahogany wood floors throughout that overlook the Kitchen/Great Room/ and Garden Paradise!!! This Amazing Home offers 4 bedrooms and 4 baths along with a main level laundry room *Come enjoy the Experience!!!
Property Features
Property Type: Residential - Single Family
Basement: Crawl Space
Cooling: Other
Garage: 9
Heating: Baseboard, Electric, Forced Air, Propane
Lot Size: 7.77 Acres
Roof Type: Composition
Taxes: $2,382
Year Built: 1997
Amenities
Ceiling Fan(s)
Five Piece Bath
Granite Counters
Kitchen Island
Primary Suite
Solid Surface Counters
Walk-In Closet(s)
Water Feature
Feature Descriptions
Accessibility: Accessible Kitchen
Appliances: Dishwasher, Disposal, Double Oven, Dryer, Microwave, Oven, Range, Refrigerator, Self Cleaning Oven, Washer
Baths 3/4: 1
Baths Full: 2
Baths Half: 1
Baths Total: 4
Days on Site: 2
Exclusions: Sellers Personal Property
Exterior: Stucco
Flooring: Stone, Tile, Wood
Parcel#: R100659
Parking: 220 Volts, Gravel, Oversized, RV Garage, Tandem
Parking Notes: 220 Volts, Gravel, Oversized, RV Garage, Tandem
Pets Allowed: Cats OK, Dogs OK
Sewer: Septic Tank
Utilities: Electricity Connected, Natural Gas Available, Natural Gas Connected, Phone Available, Propane
Water: Well
Local Schools
High School: Peyton
Middle School: Peyton
Elementary School: Peyton
School District: Peyton 23-JT
Listed By / Shown By
Listed By
Agency Name: The Platinum Group
Agency Contact: jody@teamheffner.com,719-495-6838
Shown By
Agent Name: Sarah Martin
Agent Phone: (719) 233-2883
Agency Title: The Cutting Edge, Realtors
Estimate Your Payment
Estimated Payment
$ 4,684.95 per month $4,235.64 Principal & Interest $198.50 Property Tax $250.80 Homeowner's Insurance
18771 Smokey Pine Road N | MLS# 3248651
This single family home located at 18771 Smokey Pine Road N, Peyton, CO 80831 is currently listed for sale with an asking price of $859,900. This property was built in 1997 and has 4 bedrooms and 3 full and 1 partial baths with 3139 sq. ft. Smokey Pine Road N is located in the Hide Away Ranch subdivision within the Peyton 23-JT school district. Search Hide Away Ranch real estate on www.sarahmartinrealtor.com today.