
BEDS4
BATHS2 full
SQUARE FEET2,816
MLS#4106611
STATUSActive
PROPERTY TYPEResidential - Single Family
SUBDIVISIONCity Park
SCHOOLDenver 1
Listing Courtesy of:
Compass - Denver
Agency Contact: 303-456-5227

Property Description
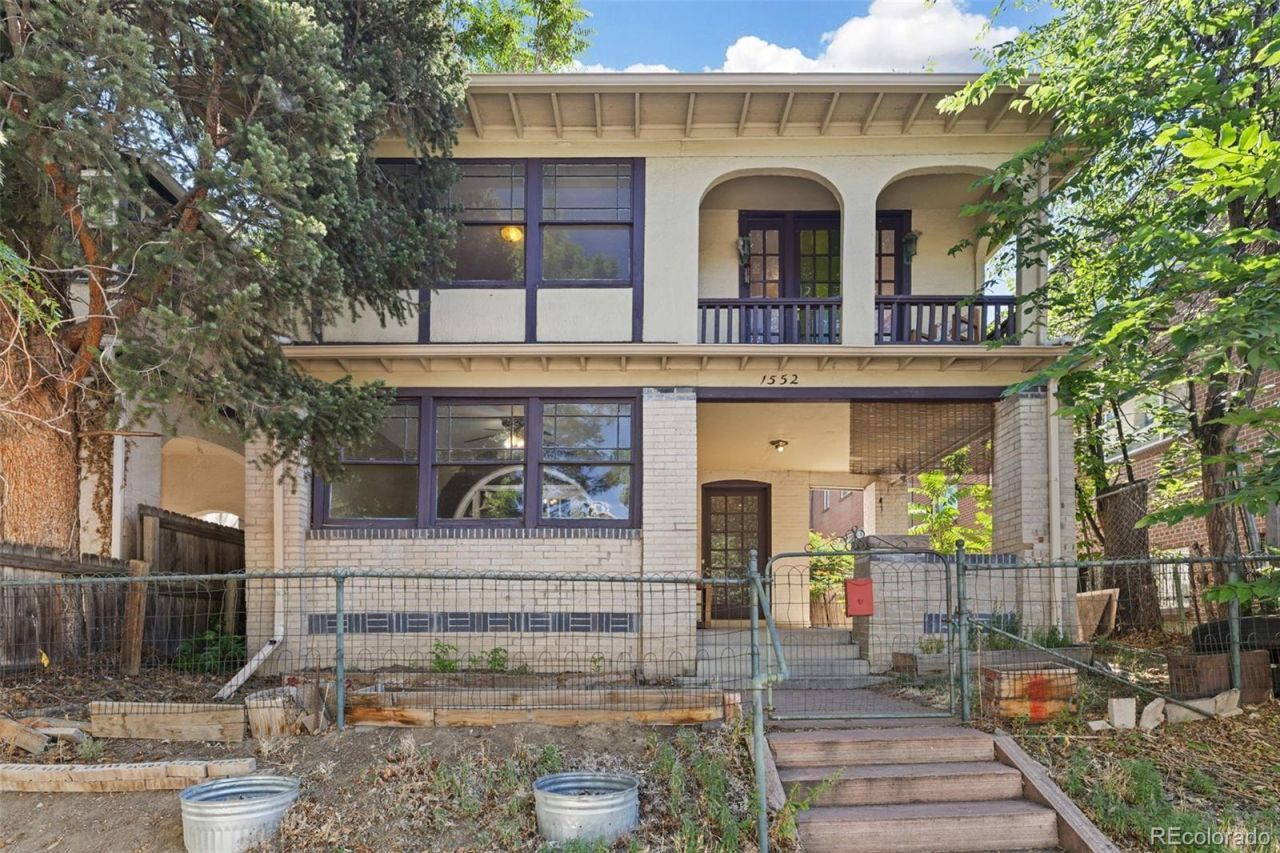
Ever want to live in South City Park and attend the farmers market every Saturday, City Park Jazz on Sundays, Enjoy the Zoo lights, the Colfax marathon and East High School Soccer games, then this Denver Four Square is for you. If you want an affordable house that is ready for your unique vision, this home is also for you. Located in a Prime Location in Central Denver, this early 1900s Denver home, previously a rental, is ready for new owner. Very traditional layout with a grand entrance, large living, and dining area. There is a bonus front room/office and main floor laundry. The Upstairs has 4 bedrooms, each with its own sitting room. - LOTS of SPACE. This home is a large Denver Square with so much potential for your large family! Additionally, there is an unfinished basement and garage with Alley access.
Property Features
Property Type: Residential - Single Family
Basement: Full
Cooling: None
Fireplaces: 1
Garage: 2
Heating: Forced Air
Home Style: Denver Square
Lot Size: 0.10 Acres
Roof Type: Shingle
Stories: 2.0
Taxes: $3,657
Year Built: 1900
Amenities
Balcony
Private Yard
Feature Descriptions
Appliances: Dryer, Oven, Range, Refrigerator, Washer
Baths 3/4: 1
Baths Full: 1
Baths Half: 0
Baths Total: 2
Exclusions: Anything not negotiated in CBS
Exterior: Brick
Fencing: Full
Flooring: Laminate, Wood
Lot: Level
Parcel#: 2363-10-036
Patio/Porch: Front Porch
Sewer: Public Sewer
Utilities: Electricity Connected, Natural Gas Connected
Water: Public
Local Schools
High School: East
Middle School: Morey
Elementary School: Teller
School District: Denver 1
Listed By / Shown By
Listed By
Agency Name: Compass - Denver
Agency Contact: 303-456-5227
Shown By
Agent Name: Sarah Martin
Agent Phone: (719) 233-2883
Agency Title: The Cutting Edge, Realtors
Estimate Your Payment
Estimated Payment
$ 4,739.54 per month $4,186.88 Principal & Interest $304.75 Property Tax $247.92 Homeowner's Insurance
1552 Detroit Street | MLS# 4106611
This single family home located at 1552 Detroit Street, Denver, CO 80206 is currently listed for sale with an asking price of $850,000. This property was built in 1900 and has 4 bedrooms and 2 full baths with 2816 sq. ft. Detroit Street is located in the City Park subdivision within the Denver 1 school district. Search City Park real estate on www.sarahmartinrealtor.com today.