
BEDS4
BATHS3 full 1 partial
SQUARE FEET6,434
MLS#7788810
STATUSActive
PROPERTY TYPEResidential - Single Family
SUBDIVISIONCandlelight Valley
SCHOOLJefferson County R-1
Listing Courtesy of:
MB Living It Up!
Agency Contact: 720-974-5900

Property Description
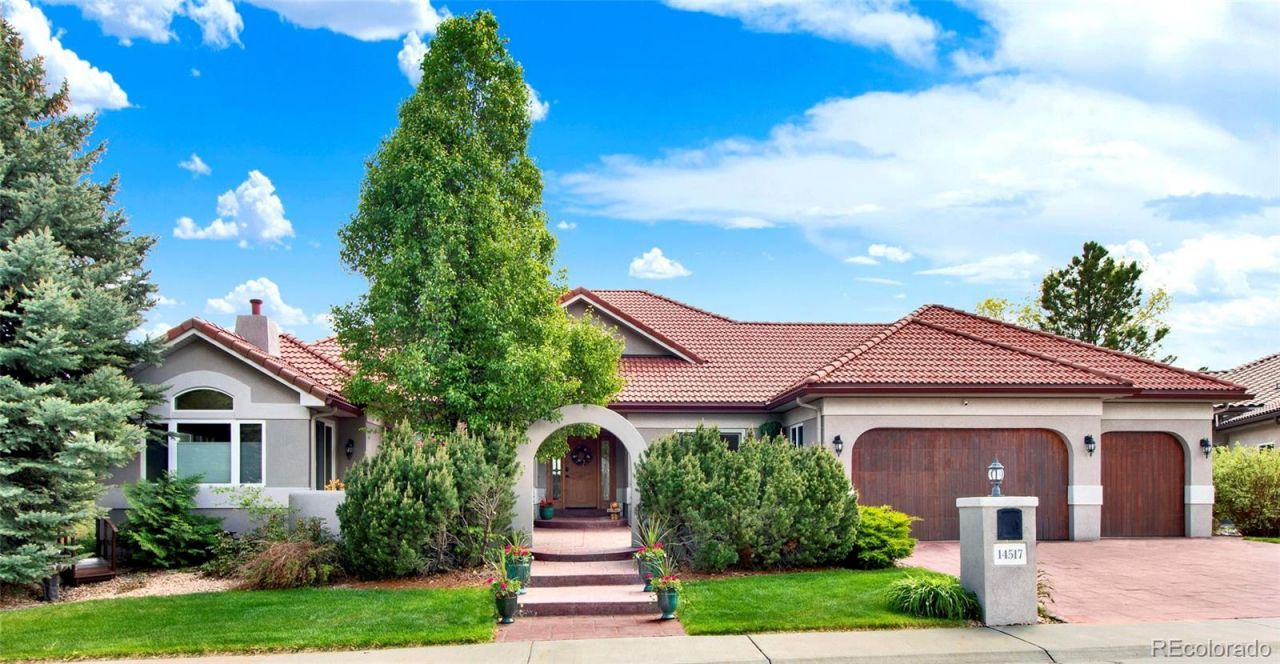
Welcome to your personal villa! Experience luxury living in this expansive custom ranch, in the highly sought-after Candlelight Valley. As you enter, youre greeted by the tranquil, private courtyard, an ideal spot to savor your morning coffee. Inside discover the imported Italian tile with hydronix heated floors throughout. Driveway and courtyard also heated. The heart of the home is the impressive great room, with a soaring stacked stone wall that includes a double sided furnace rated fireplace, shared with the billiards room. Adjacent lies the chef-inspired Caruso designer kitchen, with abundant cabinetry and premium leathered granite counters. Designer appliances include a large gas range, convection oven and a Subzero refrigerator. Culinary enthusiasts will appreciate the separate vegetable prep sink and massive pantry. Enjoy meals in the formal dining room with courtyard access, the eat-in kitchen, or at the island. Off the kitchen see the office nook, a perfect space for productivity. The billiards room, complete with a wet bar, makes entertaining easy. The primary bedroom serves as a retreat, featuring a bay fireplace and a sitting area with access to the courtyard. The en-suite bathroom has a jetted tub, a glass block walk-in shower, and his and her custom walk-in closets. The office on the main floor can be a bedroom and sits conveniently near a 3/4 bathroom. The laundry room offers counter space, cabinets and a wash sink. The huge basement extends your living area with another family room, two additional bedrooms, and over 1,600 sq ft of storage, including a dedicated wine closet. The oversized finished four car garage is insulated, heated and has epoxy floors. Step out onto the deck to enjoy the professionally landscaped backyard, which features its own lighted bocce ball court. A tiered garden sits off to the side of the house. This exceptional property, close to the Van Bibber Trail, blend comfort and functionality, offering an unparalleled experience!
Property Features
Property Type: Residential - Single Family
Basement: Finished, Full, Walk-Out Access
Cooling: Central Air
Fireplaces: 2
Garage: 4 car attached
Heating: Radiant Floor
Home Style: Contemporary
Lot Size: 0.30 Acres
Roof Type: Concrete
Stories: 1.0
Taxes: $7,844
Year Built: 2000
Amenities
Built-in Features
Ceiling Fan(s)
Eat-in Kitchen
Entrance Foyer
Five Piece Bath
Granite Counters
High Ceilings
High Speed Internet
Kitchen Island
Open Floorplan
Pantry
Primary Suite
Smart Thermostat
Smoke Free
Walk-In Closet(s)
Wet Bar
Wired for Data
Private Yard
Feature Descriptions
Appliances: Bar Fridge, Convection Oven, Dishwasher, Disposal, Microwave, Oven, Range, Range Hood, Refrigerator, Self Cleaning Oven
Baths 3/4: 2
Baths Full: 1
Baths Half: 1
Baths Total: 4
Days on Site: 2
Exclusions: The pool table along with the light over the pool table and the kegerator in the billiards room; the speakers in the basement family room, the refrigerators in the garage. Freezers up and down. Digital frame in entry and wall mount. Planter pots in the co
Exterior: Stucco
Fencing: Full
Fireplace: Gas Log, Great Room, Primary Bedroom
Flooring: Carpet, Tile
HOA Fee: 655/ Annually
Laundry: Sink
Lot: Cul-De-Sac, Landscaped, Master Planned, Sprinklers In Front, Sprinklers In Rear
Parcel#: 412830
Parking: 220 Volts, Heated Driveway, Dry Walled, Exterior Access Door, Finished Garage, Floor Coating, Heated Garage, Insulated Garage, Lighted, Oversized, Storage, Tandem
Parking Notes: 220 Volts, Heated Driveway, Dry Walled, Exterior Acce
Patio/Porch: Covered, Deck, Front Porch, Patio
Security: Carbon Monoxide Detector(s), Smoke Detector(s), Video Doorbell
Sewer: Public Sewer
Spa: Bath
Utilities: Cable Available, Electricity Available, Natural Gas Connected, Phone Connected
Window: Double Pane Windows, Window Coverings, Window Treatments
Local Schools
High School: Arvada West
Middle School: Drake
Elementary School: Vanderhoof
School District: Jefferson County R-1
Listed By / Shown By
Listed By
Agency Name: MB Living It Up!
Agency Contact: 720-974-5900
Shown By
Agent Name: Sarah Martin
Agent Phone: (719) 233-2883
Agency Title: The Cutting Edge, Realtors
Estimate Your Payment
Estimated Payment
$ 9,653.69 per month $8,496.90 Principal & Interest $653.67 Property Tax $503.13 Homeowner's Insurance
14517 W 57th Place | MLS# 7788810
This single family home located at 14517 W 57th Place, Arvada, CO 80002 is currently listed for sale with an asking price of $1,725,000. This property was built in 2000 and has 4 bedrooms and 3 full and 1 partial baths with 6434 sq. ft. W 57th Place is located in the Candlelight Valley subdivision within the Jefferson County R-1 school district. Search Candlelight Valley real estate on www.sarahmartinrealtor.com today.