
BEDS4
BATHS1 full
SQUARE FEET1,828
MLS#9894451
STATUSActive
PROPERTY TYPEResidential - Single Family
SUBDIVISIONPlatt Park
SCHOOLDenver 1
Listing Courtesy of:
RE/MAX Alliance
Agency Contact: dan.koski@homesincolorado.com,303-757-7474

Property Description
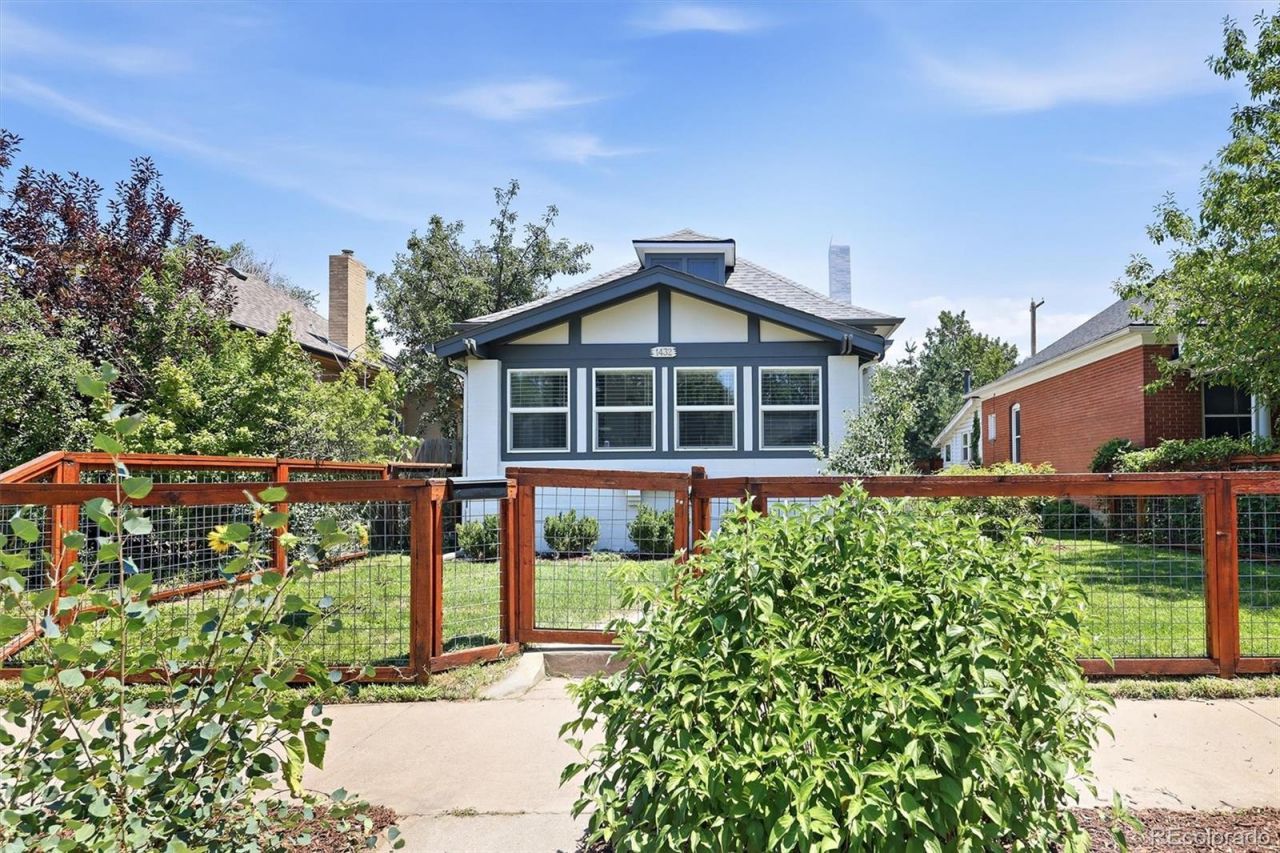
Location, location, location! Rare opportunity to be in the heart of Platt Park. Perfectly perched just 2 blocks to Light Rail, 5 blocks to Wash Park and 2 blocks to South Pearl street, this beautifully updated bungalow is ready for you to call home. Boasting new interior and exterior paint, new carpet, and a remodeled spa like bath. The chefs kitchen features new quartz countertops, newer appliances, new tile and an island perfect for enjoying your morning coffee. Gleaming hardwood floors throughout the main floor which also has two bedrooms, a fantastic office nook plus a sundrenched bonus room overlooking the yard. The spacious lot and a half gives you plenty of entertaining space plus a 1 car garage and 1 off street spot. Retreat to your own private backyard oasis or head out and enjoy all that south Denver has to offer. Tastefully remodeled while still maintaining the original charm, this one feels like home!
Property Features
Property Type: Residential - Single Family
Basement: Finished, Partial
Cooling: Air Conditioning-Room
Garage: 1
Heating: Natural Gas, Radiant
Home Style: Bungalow
Lot Size: 0.11 Acres
Roof Type: Composition, Membrane
Stories: 1.0
Taxes: $4,125
Year Built: 1909
Amenities
Built-in Features
Ceiling Fan(s)
Kitchen Island
Open Floorplan
Quartz Counters
Smoke Free
Private Yard
Rain Gutters
Feature Descriptions
Appliances: Dishwasher, Disposal, Dryer, Range, Refrigerator, Washer
Baths 3/4: 1
Baths Full: 0
Baths Half: 0
Baths Total: 1
Exclusions: Staging items
Exterior: Frame, Wood Siding
Fencing: Full
Flooring: Carpet, Tile, Wood
Laundry: In Unit
Lot: Irrigated, Landscaped, Level
Parcel#: 5232-20-006
Parking: Concrete
Parking Notes: Concrete
Patio/Porch: Front Porch, Patio
Security: Carbon Monoxide Detector(s), Smoke Detector(s)
Sewer: Public Sewer
Utilities: Cable Available, Electricity Connected, Natural Gas Connected
Water: Public
Local Schools
High School: South
Middle School: Grant
Elementary School: Asbury
School District: Denver 1
Listed By / Shown By
Listed By
Agency Name: RE/MAX Alliance
Agency Contact: dan.koski@homesincolorado.com,303-757-7474
Shown By
Agent Name: Sarah Martin
Agent Phone: (719) 233-2883
Agency Title: The Cutting Edge, Realtors
Estimate Your Payment
Estimated Payment
$ 4,460.28 per month $3,886.41 Principal & Interest $343.75 Property Tax $230.13 Homeowner's Insurance
1432 S Clarkson Street | MLS# 9894451
This single family home located at 1432 S Clarkson Street , Denver, CO 80210 is currently listed for sale with an asking price of $789,000. This property was built in 1909 and has 4 bedrooms and 1 full baths with 1828 sq. ft. S Clarkson Street is located in the Platt Park subdivision within the Denver 1 school district. Search Platt Park real estate on www.sarahmartinrealtor.com today.