
BEDS4
BATHS2 full 2 partial
SQUARE FEET3,541
MLS#8290716
STATUSActive
PROPERTY TYPEResidential - Single Family
SUBDIVISIONNorthbrook
SCHOOLAdams 12 5 Star Schl
Listing Courtesy of:
JPAR Modern Real Estate
Agency Contact: jodiehemphill@hemphillhomes.com,719-209-5009

Property Description
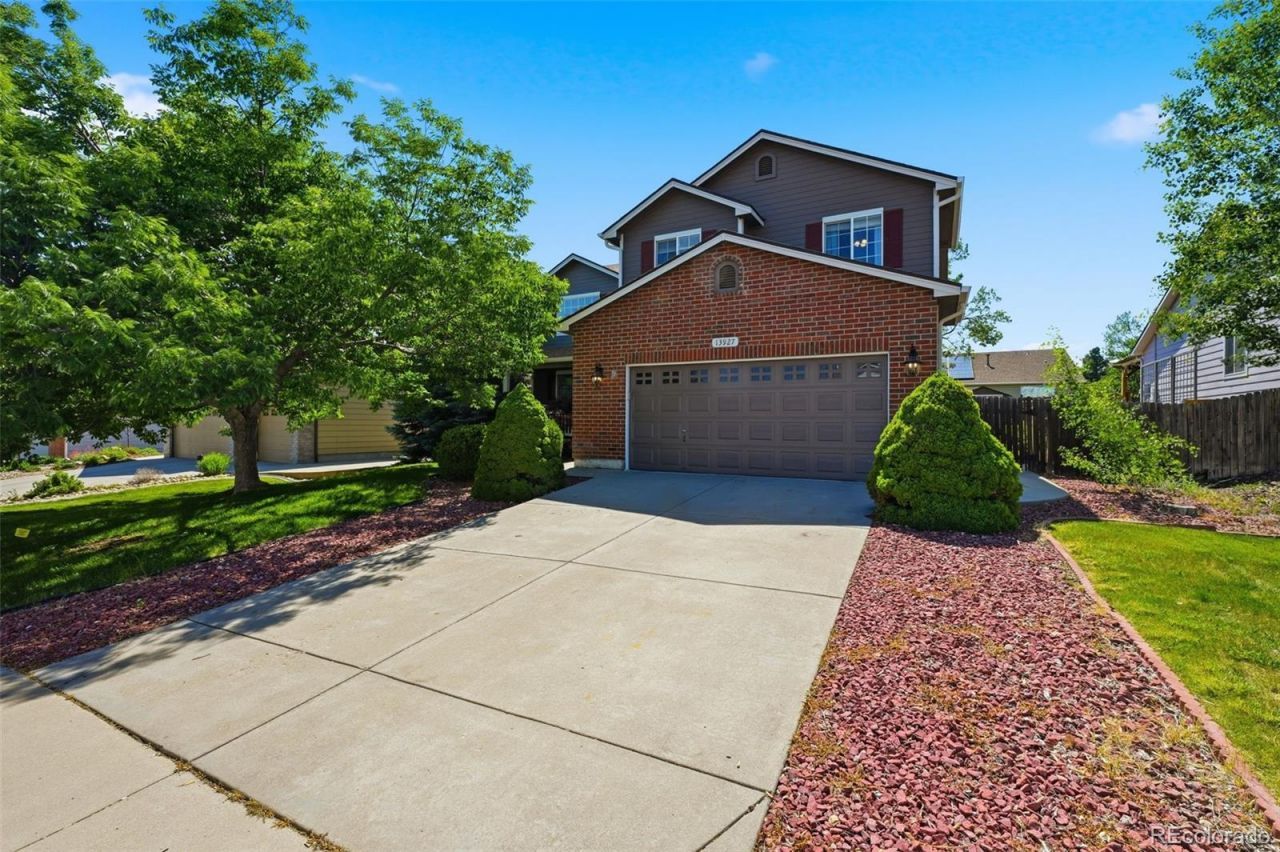
Welcome to 13927 Hudson Way, where space, flexibility, and comfort come together in one of Thorntons most desirable neighborhoods. This beautifully maintained home offers over 3,500 finished square feet, featuring 4 bedrooms, 4 bathrooms, soaring ceilings, and an abundance of natural light throughout. The thoughtfully designed floor plan provides multiple living and entertaining spaces, including a main-floor bedroom that also makes an ideal home office or guest retreat. Upstairs, the spacious primary suite serves as a private sanctuary with a luxurious five-piece bath, while the versatile loft offers endless possibilities for a playroom, workspace, or additional living area. Two secondary bedrooms and a generously sized hall bath complete the upper level. The fully finished basement expands your living options with a large recreation area, bathroom, and flexible space perfect for guests, hobbies, fitness, or working from home. Outside, enjoy a beautifully landscaped backyard designed for relaxing evenings, outdoor gatherings, and year-round enjoyment. Conveniently located near parks, schools, shopping, dining, and commuter routes, this home combines everyday convenience with the space and versatility todays buyers are looking for. A rare opportunity to own a move-in-ready home with room to grow in the sought-after Northbrook community.
Property Features
Property Type: Residential - Single Family
Basement: Finished
Cooling: Central Air
Garage: 2 car attached
Heating: Forced Air
Lot Size: 0.17 Acres
Roof Type: Composition
Stories: 2.0
Taxes: $4,982
Year Built: 2001
Amenities
Ceiling Fan(s)
Five Piece Bath
High Ceilings
Open Floorplan
Primary Suite
Vaulted Ceiling(s)
Walk-In Closet(s)
Private Yard
Feature Descriptions
Appliances: Dishwasher, Disposal, Dryer, Oven, Range, Refrigerator, Washer
Association Amenities: Park, Playground, Trail(s)
Baths 3/4: 0
Baths Full: 2
Baths Half: 2
Baths Total: 4
Days on Site: 41
Exclusions: Sellers Personal Property, Changing Table, Downstairs Freezer
Exterior: Frame
Fencing: Full
Flooring: Carpet, Tile, Vinyl
HOA Fee: 396/ Annually
Lot: Landscaped
Parcel#: R0126318
Patio/Porch: Covered, Front Porch
Security: Smoke Detector(s)
Sewer: Public Sewer
Water: Public
Local Schools
High School: Horizon
Middle School: Rocky Top
Elementary School: Silver Creek
School District: Adams 12 5 Star Schl
Listed By / Shown By
Listed By
Agency Name: JPAR Modern Real Estate
Agency Contact: jodiehemphill@hemphillhomes.com,719-209-5009
Shown By
Agent Name: Sarah Martin
Agent Phone: (719) 233-2883
Agency Title: The Cutting Edge, Realtors
Estimate Your Payment
Estimated Payment
$ 3,676.04 per month $3,078.59 Principal & Interest $415.17 Property Tax $182.29 Homeowner's Insurance
13927 Hudson Way | MLS# 8290716
This single family home located at 13927 Hudson Way, Thornton, CO 80602 is currently listed for sale with an asking price of $625,000. This property was built in 2001 and has 4 bedrooms and 2 full and 2 partial baths with 3541 sq. ft. Hudson Way is located in the Northbrook subdivision within the Adams 12 5 Star Schl school district. Search Northbrook real estate on www.sarahmartinrealtor.com today.