
BEDS3
BATHS2 full 1 partial
SQUARE FEET1,458
MLS#6919826
STATUSActive
PROPERTY TYPEResidential - Townhouse
SUBDIVISIONSage Creek
SCHOOLSchool District 27-J
Listing Courtesy of:
Highland Realty & Management Inc
Agency Contact: nick@highlandrealty.com,303-466-6340

Property Description
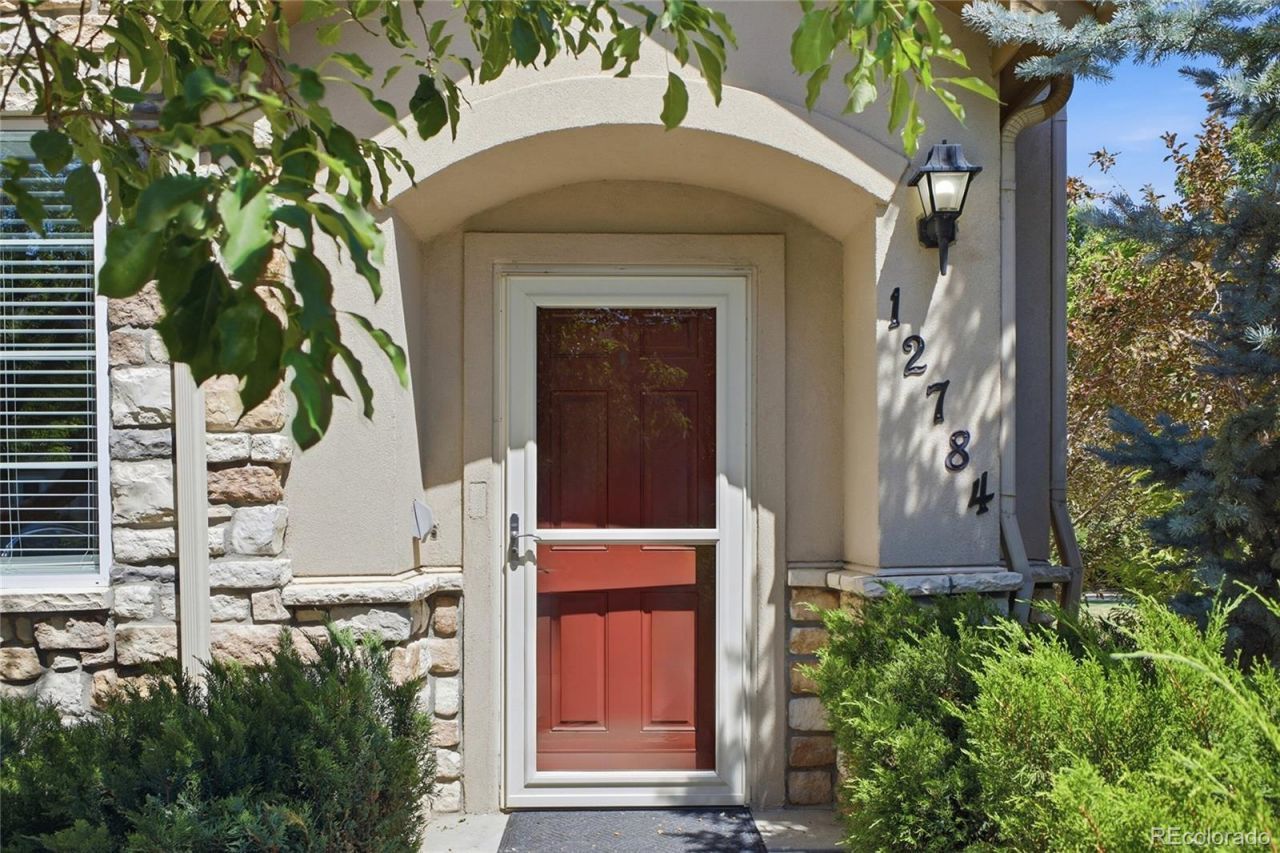
Welcome Home to this Beautifully updated townhome in the desirable Sage Creek community featuring 3 bedrooms and 2.5 bathrooms. This move-in-ready home showcases fresh interior paint, new luxury vinyl plank (LVP) flooring, and brand-new carpet throughout. The bright kitchen features brand-new quartz countertops, black appliances, and a convenient walkout to a private patio, perfect for relaxing or entertaining. The spacious family room provides a comfortable gathering space with plenty of natural light.Additional highlights include two dedicated parking spaces and access to fantastic community amenities, including a pool and parks.Ideally located near shopping, schools, major highways, and everyday conveniences, this home offers the perfect blend of comfort, style, and convenience. Dont miss the opportunity to make this beautiful Sage Creek townhome your new home!
Property Features
Property Type: Residential - Townhouse
Cooling: Central Air
Heating: Forced Air
Lot Size: 0.06 Acres
Roof Type: Composition
Stories: 2.0
Taxes: $2,634
Year Built: 2005
Feature Descriptions
Appliances: Dishwasher, Disposal, Microwave, Range, Refrigerator
Association Amenities: Park, Playground, Pool
Baths 3/4: 0
Baths Full: 2
Baths Half: 1
Baths Total: 3
Days on Site: 1
Exclusions: Personal Belongings
Exterior: Frame, Stucco
Fencing: Full
HOA Fee: 245/ Monthly
Parcel#: R0160233
Patio/Porch: Patio
Sewer: Public Sewer
Local Schools
High School: Riverdale Ridge
Middle School: Roger Quist
Elementary School: West Ridge
School District: School District 27-J
Listed By / Shown By
Listed By
Agency Name: Highland Realty & Management Inc
Agency Contact: nick@highlandrealty.com,303-466-6340
Shown By
Agent Name: Sarah Martin
Agent Phone: (719) 233-2883
Agency Title: The Cutting Edge, Realtors
Estimate Your Payment
Estimated Payment
$ 2,176.03 per month $1,847.15 Principal & Interest $219.50 Property Tax $109.38 Homeowner's Insurance
12784 Ivanhoe Street | MLS# 6919826
This townhouse located at 12784 Ivanhoe Street , Brighton, CO 80602 is currently listed for sale with an asking price of $375,000. This property was built in 2005 and has 3 bedrooms and 2 full and 1 partial baths with 1458 sq. ft. Ivanhoe Street is located in the Sage Creek subdivision within the School District 27-J school district. Search Sage Creek real estate on www.sarahmartinrealtor.com today.