
BEDS4
BATHS3 full
SQUARE FEET2,764
MLS#6876058
STATUSPending
PROPERTY TYPEResidential - Single Family
SUBDIVISIONThe Village
SCHOOLSchool District 27-J
Listing Courtesy of:
The Agency - Denver
Agency Contact: toni.wood@theagencyre.com,720-498-3557

Property Description
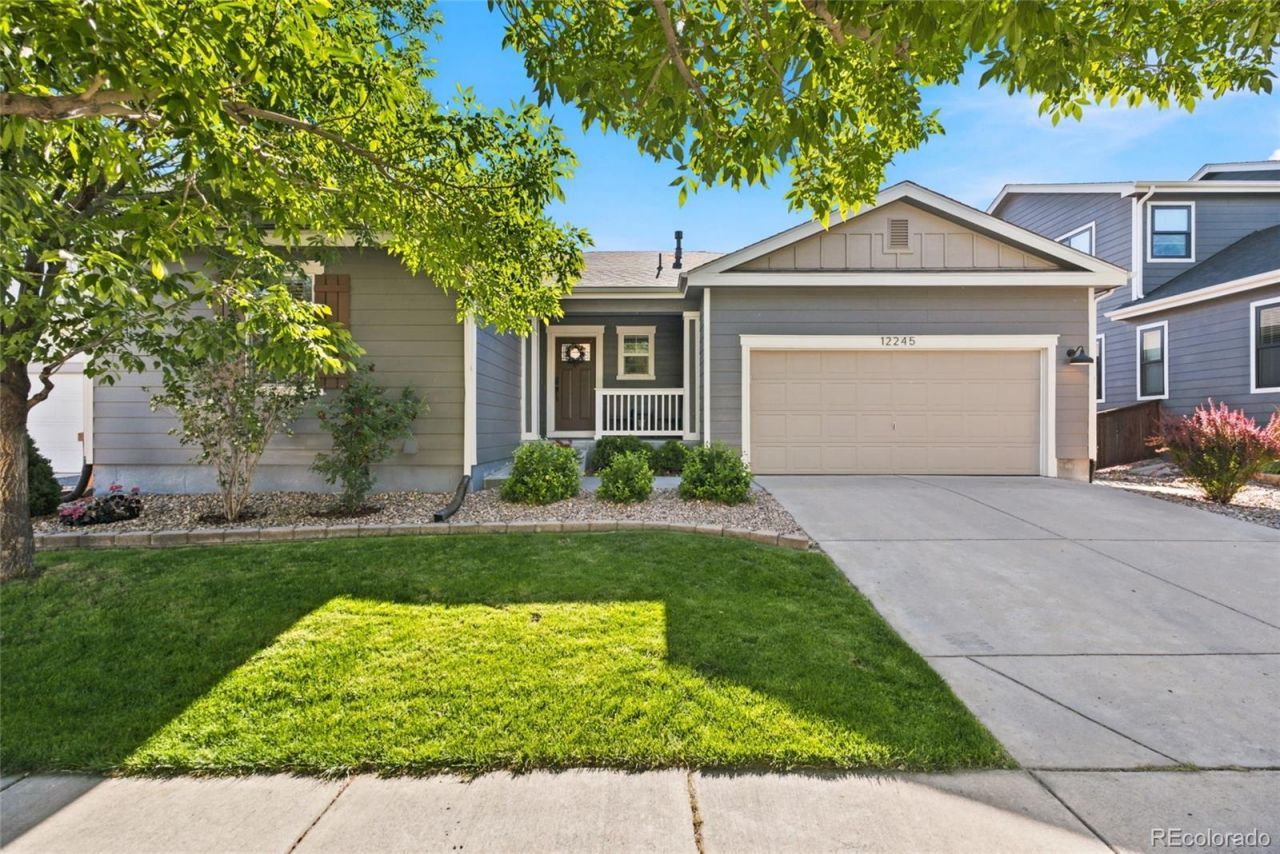
Welcome to 12245 Kalispell Street, a one-level ranch in Brightons The Village that gives you easy single-floor living plus a fully finished basement for room to spread out. The open floorplan connects the eat-in kitchen, dining, and living areas, with three bedrooms and two full baths on the main level and a fourth bedroom and full bath downstairs. Youll love the brand-new, 2026 HVAC system, so comfortable heating and cooling are handled for years to come, paired with central air and double-pane windows. Out back, a fully fenced yard with garden space and a private outdoor area is ready for summer. The location really delivers quick access to E-470 and I-76 puts DIA and the wider Denver metro within easy reach, and Barr Lake State Park is just minutes away for hiking, fishing, and birding. A low $33/month HOA with a neighborhood park keeps things simple. Comfortable, move-in ready, and close to everything you need!
Property Features
Property Type: Residential - Single Family
Basement: Finished
Cooling: Central Air
Garage: 2 car attached
Heating: Forced Air, Natural Gas
Lot Size: 0.14 Acres
Roof Type: Composition
Stories: 1.0
Taxes: $5,054
Year Built: 2010
Amenities
Ceiling Fan(s)
Eat-in Kitchen
Laminate Counters
Open Floorplan
Pantry
Walk-In Closet(s)
Dog Run
Garden
Private Yard
Rain Gutters
Feature Descriptions
Appliances: Bar Fridge, Dishwasher, Dryer, Microwave, Oven, Range, Refrigerator, Washer
Association Amenities: Park
Baths 3/4: 0
Baths Full: 3
Baths Half: 0
Baths Total: 3
Days on Site: 30
Exclusions: Deep Freezer in the basement, Slide rail attached on the wall of the garage with tools, hanging shelves in garage, pull up bar attached to ceiling of the garage, Wall mounted TVs with TV wall mounts, Sellers Personal Property and staging items
Exterior: Concrete, Frame, Wood Siding
Fencing: Full
Flooring: Carpet, Tile, Vinyl
HOA Fee: 33/ Monthly
Laundry: In Unit
Lot: Level, Sprinklers In Front, Sprinklers In Rear
Parcel#: R0145594
Parking: Concrete
Parking Notes: Concrete
Patio/Porch: Patio
Security: Carbon Monoxide Detector(s), Smoke Detector(s), Video Doorbell
Sewer: Public Sewer
Utilities: Cable Available, Electricity Connected
Water: Public
Window: Double Pane Windows
Local Schools
High School: Prairie View
Middle School: Prairie View
Elementary School: Henderson
School District: School District 27-J
Listed By / Shown By
Listed By
Agency Name: The Agency - Denver
Agency Contact: toni.wood@theagencyre.com,720-498-3557
Shown By
Agent Name: Sarah Martin
Agent Phone: (719) 233-2883
Agency Title: The Cutting Edge, Realtors
Estimate Your Payment
Estimated Payment
$ 3,212.48 per month $2,635.27 Principal & Interest $421.17 Property Tax $156.04 Homeowner's Insurance
12245 Kalispell Street | MLS# 6876058
This single family home located at 12245 Kalispell Street, Brighton, CO 80603 is currently listed for sale with an asking price of $535,000. This property was built in 2010 and has 4 bedrooms and 3 full baths with 2764 sq. ft. Kalispell Street is located in the The Village subdivision within the School District 27-J school district. Search The Village real estate on www.sarahmartinrealtor.com today.