
BEDS4
BATHS3 full 1 partial
SQUARE FEET2,000
MLS#4632259
STATUSActive
PROPERTY TYPEResidential - Single Family
SUBDIVISIONErie Highlands
SCHOOLSt Vrain Valley RE-1J
Listing Courtesy of:
Milehimodern
Agency Contact: olivia@milehimodern.com,720-933-8499

Property Description
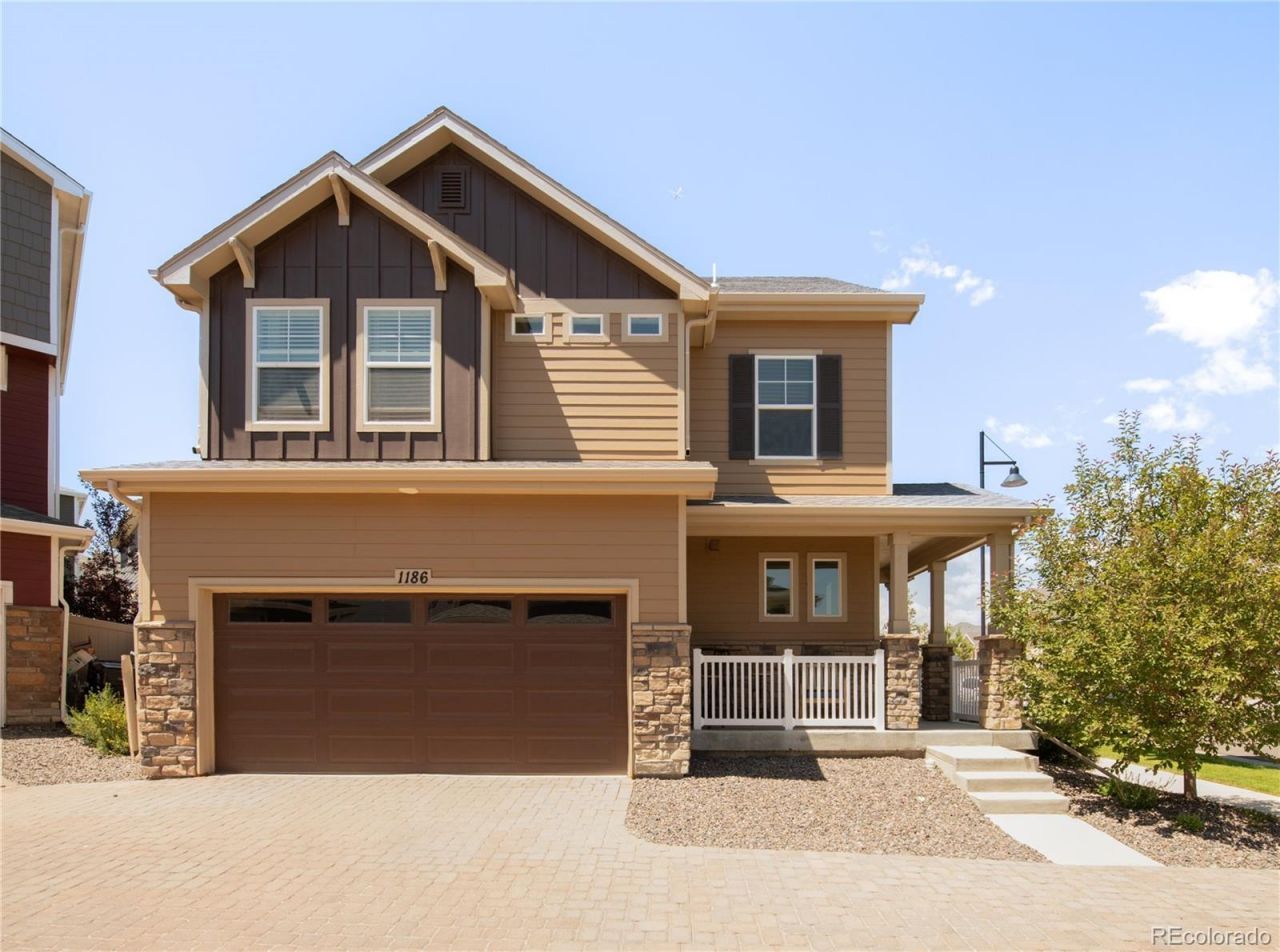
Distinguished by its desirable corner placement and sought-after 4 bedroom, 3.5 bathroom layout, this Erie Highlands Carriage Home offers an exceptional balance of style, functionality and flexibility across three levels. Curated finishes and an abundance of natural light elevate the interiors of this Surrey floorplan, creating a home that feels genuinely custom. The open-concept main level flows between the living room and kitchen with quartz countertops, stainless steel appliances, and an oversized island offering counter seating for six. Thoughtfully located on the second level alongside two additional bedrooms, full bathroom and laundry room, the primary suite feels like a retreat with a designer light fixture and accent wall, coupled with the primary bathroom with dual vanities and upgraded tile. The third level is a standout feature, rare for the neighborhood with a bedroom, full bathroom and loft living area ideal for a guest suite, home office or secondary living space. A fully fenced yard with sprinkler system, front porch and premium corner location within a small cul-de-sac of four homes - offering a desirable street-facing orientation - add to the homes exceptional outdoor appeal. Location cant be beat within a block and half walk to the park, playground, community pool with slide, fitness center, clubhouse with gathering space for work or social events, and highly-rated Highlands Elementary School. Plus seamless access to I-25 for commuting to Denver and Boulder make this an exceptional option in Erie Highlands.
Property Features
Property Type: Residential - Single Family
Basement: Crawl Space
Cooling: Central Air
Garage: 2 car attached
Heating: Forced Air
Lot Size: 0.06 Acres
Roof Type: Composition
Stories: 3.0
Taxes: $6,852
Year Built: 2022
Amenities
Kitchen Island
Open Floorplan
Pantry
Quartz Counters
Walk-In Closet(s)
Private Yard
Rain Gutters
Feature Descriptions
Appliances: Dishwasher, Disposal, Dryer, Microwave, Range, Refrigerator, Washer
Association Amenities: Clubhouse, Fitness Center, Park, Playground, Pool, Spa/Hot Tub, Trail(s)
Baths 3/4: 0
Baths Full: 3
Baths Half: 1
Baths Total: 4
Days on Site: 28
Exclusions: Sellers personal property.
Exterior: Frame, Stone, Wood Siding
Fencing: Full
Flooring: Carpet, Tile, Wood
HOA Fee: 105/ Quarterly
Hot Tub: Yes
Laundry: In Unit
Lot: Corner Lot
Parcel#: R8970181
Patio/Porch: Front Porch, Patio
Sewer: Public Sewer
Utilities: Cable Available, Electricity Connected, Internet Access (Wired), Natural Gas Connected, Phone Connected
Water: Public
Window: Window Coverings
Local Schools
High School: Erie
Middle School: Erie
Elementary School: Highlands
School District: St Vrain Valley RE-1J
Listed By / Shown By
Listed By
Agency Name: Milehimodern
Agency Contact: olivia@milehimodern.com,720-933-8499
Shown By
Agent Name: Sarah Martin
Agent Phone: (719) 233-2883
Agency Title: The Cutting Edge, Realtors
Estimate Your Payment
Estimated Payment
$ 3,852.75 per month $3,098.29 Principal & Interest $571.00 Property Tax $183.46 Homeowner's Insurance
1186 Highlands Drive | MLS# 4632259
This single family home located at 1186 Highlands Drive, Erie, CO 80516 is currently listed for sale with an asking price of $629,000. This property was built in 2022 and has 4 bedrooms and 3 full and 1 partial baths with 2000 sq. ft. Highlands Drive is located in the Erie Highlands subdivision within the St Vrain Valley RE-1J school district. Search Erie Highlands real estate on www.sarahmartinrealtor.com today.