
BEDS4
BATHS3
SQUARE FEET3,817
MLS#6885963
STATUSPending
PROPERTY TYPEResidential - Single Family
SUBDIVISIONHighline At Wolf Ranch
Property Description
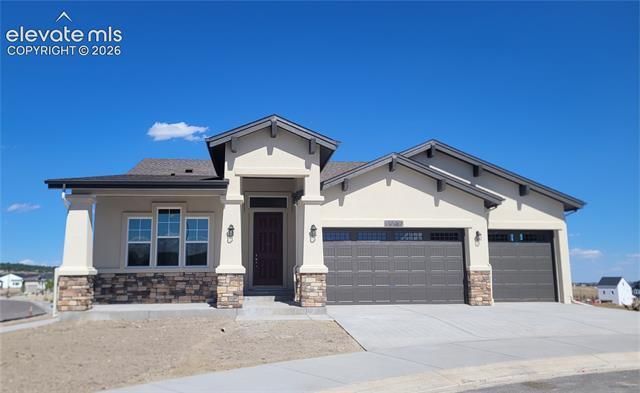
Hillingdon-Ranch Plan-Craftsman Elevation-3 Car Garage with Windows and Openers-Covered Front Porch-Covered Expanded Composite Deck with Stairs-Gourmet Kitchen-Primary Suite with 2 Walk-in Closets and Plush 5-piece Bathroom-Laundry with Sink-Finished Lower Level with Rec. Room, 2 Oversized Bedrooms, Full Bathroom, and Huge Storage/Utility Room! Located in a corner lot in a Cul-De-Sac in the Desirable Highline at Wolf Ranch Community!
Property Features
Property Type: Residential - Single Family
Cooling: Ceiling Fan(s), Central Air
Fireplaces: Gas, Main Level
Garage: 3 car attached
Heating: Forced Air
Lot Size: 0.31 Acres
Roof Type: Composite Shingle
Stories: 1.0
Taxes: $1,523
Year Built: 2026
Feature Descriptions
Appliances: 220v in Kitchen, Cook Top, Dishwasher, Disposal, Gas in Kitchen, Kitchen Vent Fan, Microwave Oven, Oven, Refrigerator
Association Fee: $62.00 (Monthly)
Basement/Foundation: Garden Level
Builder Model: Hillingdon
Builder Name: Vanguard Homes
Community Features: Community Center, Dog Park, Hiking or Biking Trails, Lake/Pond, Parks or Open Space, Playground Area, Pool
Existing Utilities: Electricity Available, Natural Gas Available
Exterior: Stone, Stucco
Fence: None
Floor Plan: Ranch
Floors: Carpet, Ceramic Tile, Vinyl/Linoleum, Luxury Vinyl
Garage Amenities: Garage Door Opener
Garage Type: Attached
Interior: 5-Pc Bath,9Ft + Ceilings, Great Room
Lot: Corner, Cul-de-sac
Percentage of Basement Finished: 68
Square Footage: 1913 (Basement), 1904 (Main)
Utilities: Electricity Available, Natural Gas Available
Water: Municipal
Listed By / Shown By
Listed By
Agency Name: All American Homes, Inc.
Agency Phone: (719) 487-8957
Shown By
Agent Name: Sarah Martin
Agent Phone: (719) 233-2883
Agency Title: The Cutting Edge, Realtors

Estimate Your Payment
Estimated Payment
$ 4,210.27 per month $3,855.09 Principal & Interest $126.92 Property Tax $228.27 Homeowner's Insurance
10417 Hudson Yard Drive | MLS# 6885963
This single family home located at 10417 Hudson Yard Drive, Colorado Springs, CO 80924 is currently listed for sale with an asking price of $782,641. This property was built in 2026 and has 4 bedrooms with 3817 sq. ft. Hudson Yard Drive is located in the Highline At Wolf Ranch subdivision. Search Highline At Wolf Ranch real estate on www.sarahmartinrealtor.com today.